1206 Northgate Rd, Walnut Creek, CA 94598
- 4 beds |
- 5 baths |
- 4,629 sqft
 Single-Family Home
  Built in 2026
  0.56acre lot
 3 car garage
  $836/sqft
  Listed 5 months ago
Property Description
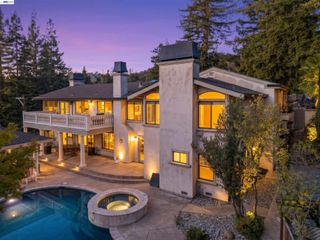
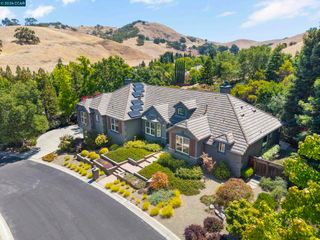
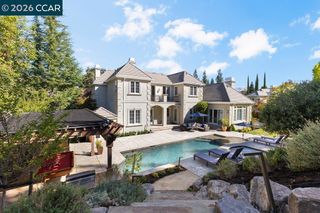
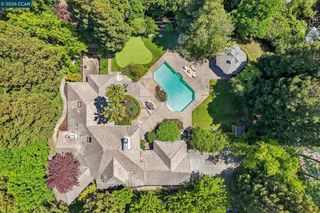
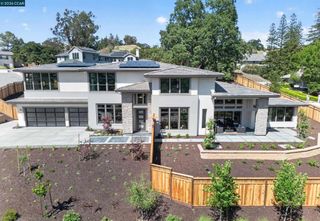
Brand new custom construction, never occupied and beautifully designed for elevated California living. Set on a private, tree lined half acre in one of Walnut Creek’s desirable neighborhoods, this one of a kind Craftsman estate pairs timeless architecture with exceptional craftsmanship and sophisticated finishes.The expansive floor plan offers 4 bedrooms plus a loft, with ensuite baths for every secondary bedroom, including a highly desirable main level guest suite. European oak floors extend throughout the main living areas, complemented by a private office and flexible formal living space. At the heart of the home, a dramatic great room with statement fireplace opens to the kitchen and backyard. The chef’s kitchen is a true showpiece with dual oversized islands and sinks, Taj Mahal quartzite, custom cabinetry, stainless steel appliances, and professional range with double ovens. A separate prep kitchen with oversized pantry provides additional workspace and storage with beautifully coordinated finishes. The private primary retreat features its own fireplace, sitting area, spa inspired bath, and generous walk in closet. There are 2 laundry rooms with a pet wash station. Outside, the expansive backyard offers a blank canvas to create a resort style setting with a pool, outdoor kitchen, gardens, or entertaining areas. Ideally located near highly rated Walnut Creek schools, scenic trails, Mt. Diablo, and a local winery. An exceptional opportunity to be the very first to call this remarkable new home yours.
- Listing Status:
- Active
- Date Added:
- April 17, 2026
- Data Last Updated:
- October 8, 2026 at 11:19PM
- Listing Office:
- Coldwell Banker Realty : 925-362-2062
- Listing Agent:
- Khrista Jarvis : 925-856-0782
- MLS ID:
- 41131437

- Style: Craftsman
- Other Structures: Front Porch
- Pool: None
- Parking: GarageGarage Door OpenerParking spaces: 3
- Roofing: Shingle
- General: BrickSee Remarks2
- Originating MLS: CRMLS_CCBE
- School District: Mount Diablo
- County: Contra Costa
- Zoning: 1382100046
- Source: CRMLS_CCBE
This listing courtesy of Khrista Jarvis , Coldwell Banker Realty
Monthly Payment
- Principal & Interest $
- Property Taxes $
- Home Insurance $
- VA Funding Fee $