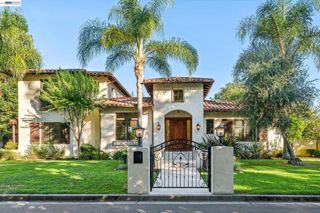
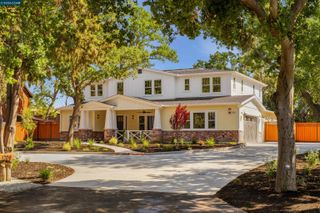
31 Tierra Verde Ct, Walnut Creek, CA 94598
- 5 beds |
- 5 baths |
- 4,795 sqft
 Single-Family Home
  Built in 1988
  0.83acre lot
 3 car garage
  $740/sqft
  Listed 1 month ago
Property Description
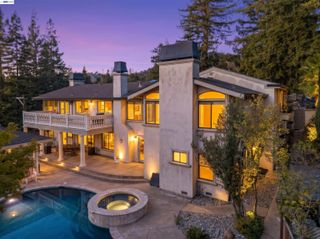
Absolutely stunning 4,795 sq. ft. estate offering 5 bedrooms and 4.5 bathrooms on a flat, usable 1-acre corner lot—an entertainer’s dream. The upstairs primary suite is a true retreat, featuring a luxurious spa-inspired bathroom with heated floors, a custom marble steam shower, and a spacious covered balcony overlooking the resort-style backyard. The main level showcases a chef’s kitchen equipped with a Sub-Zero commercial refrigerator/freezer, a butler’s pantry, and a seamless flow into the formal living and dining rooms, and a well-appointed family room. A temperature-controlled 2,700-bottle wine room with EuroCave storage adds a sophisticated touch. There is an office/study off the wine room which serves as a quiet work space or library. Beautifully updated bathrooms and elegant French doors and windows throughout enhance the home’s timeless appeal. Step outside to a dream backyard designed for both relaxation and entertaining, featuring a sparkling pool with three waterfall features, a pool casita complete with a partial kitchen and full bath with it's own water heater for post swim warm showers, and multiple sitting and dining areas. Lush gardens, fountains, mature landscaping, and privacy-enhancing foliage surround the grounds. Enjoy a putting green with sand trap, Basketball hoop area off the main driveway, raised planting beds, irrigation well, and a fully fenced yard. An integrated indoor/outdoor audio system and additional storage complete this exceptional property. Recent updates include new interior painting, refinished hardwood floors, new carpet, new lighting fixtures and more!
- Listing Status:
- Active
- Date Added:
- August 21, 2026
- Data Last Updated:
- October 8, 2026 at 11:08PM
- Listing Office:
- Redfin : 877-973-3346
- Listing Agent:
- Jordan Selby : 925-348-1489
- MLS ID:
- 41143674
- General: LightingGardenBack YardFront YardGarden/PlaySide YardSprinklers AutomaticSprinklers FrontSprinklers SideStorageLandscape BackPrivate EntranceStorage AreaYard Space
- Style: French Country
- Pool: Gas HeatIn GroundPool SweepPool HouseOutdoor Pool
- Parking: AttachedDrive ThroughGarageOff StreetRV/Boat ParkingGuestEnclosedGarage Door Opener
- Windows: Double Pane Windows
- General: BrickStucco2
- County: Contra Costa
- Zoning: 1402200115
- Fencing: FencedWood
- Utilities: No SolarElectricity on Property
- Water: Well - AgriculturalWellMeter AvailableMeter on Site
- Sewer: Other
This listing courtesy of Jordan Selby , Redfin
Monthly Payment
- Principal & Interest $
- Property Taxes $
- Home Insurance $
- VA Funding Fee $