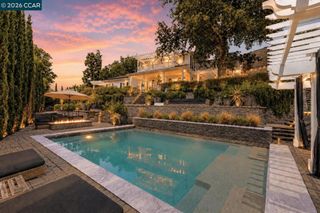
1080 Scots Ln, Walnut Creek, CA 94596
- 6 beds |
- 5 baths |
- 4,160 sqft
 Single-Family Home
  Built in 2025
  0.53acre lot
 3 car garage
  $769/sqft
  Listed 2 months ago
Property Description
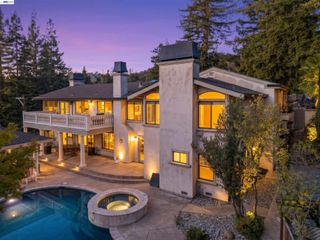
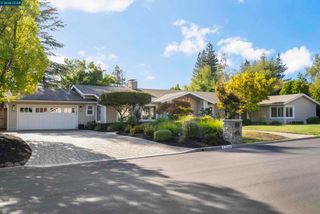
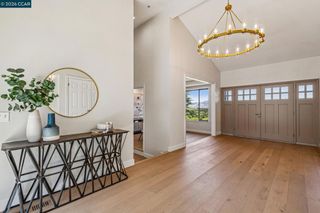
Experience modern, single-story living at its finest in this newly constructed Walnut Creek home, where thoughtful design, high-end finishes, and everyday functionality come together beautifully. The main home features 4 bedrooms, 3.5 bathrooms, soaring ceilings, and an open floor plan designed for both comfortable living and effortless entertaining. The ADU features 2 bedrooms and 1 bathroom. At the center of the home, the chef's kitchen is as beautiful as it is functional, featuring professional-grade Thermador appliances, custom cabinetry, a large island topped with Taj Mahal quartzite, and seamless connection to the surrounding living spaces. Expansive Andersen sliding glass doors open to the backyard, creating the ideal indoor-outdoor lifestyle with an IPE hardwood deck, low-maintenance turf, and plenty of space to relax or entertain. The primary suite offers a peaceful retreat with two spacious walk-in closets and a spa-inspired bathroom complete with dual vanities, a soaking tub, and an oversized walk-in shower. Three additional bedrooms provide flexibility for family, guests, or work-from-home needs. In addition to the primary en-suite bathroom, enjoy an additional secondary bedroom with an en-suite bathroom! Adding even more versatility, the detached 2-bedroom, 1-bath ADU features its own full kitchen and private entrance, making it ideal for extended family, long-term guests, or a private home office. Built with comfort and efficiency in mind, the home also includes owned solar and upgraded insulation for year-round energy savings. Ideally located just minutes from Shell Ridge Open Space, top-rated Walnut Creek schools, shopping, dining, and vibrant downtown Walnut Creek, this is a rare opportunity to own a thoughtfully designed new construction home in one of the city's most desirable neighborhoods.
- Listing Status:
- Active
- Date Added:
- August 4, 2026
- Data Last Updated:
- October 8, 2026 at 10:17PM
- Listing Office:
- Compass : 925-257-0305
- Listing Agent:
- Karlyn Hunt : 925-876-7089
- MLS ID:
- 41141665

- Other Structures: Deck
- Pool: None
- Parking: GarageParking spaces: 3
- Roofing: Shingle
- General: Stucco1
- Originating MLS: CRMLS_CCBE
- County: Contra Costa
- Zoning: 1801800044
- Source: CRMLS_CCBE
This listing courtesy of Karlyn Hunt , Compass
Monthly Payment
- Principal & Interest $
- Property Taxes $
- Home Insurance $
- VA Funding Fee $

 New - 17 hours ago