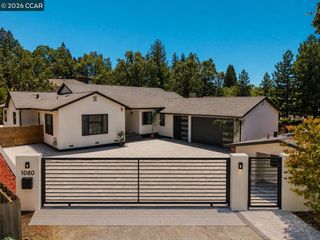
950 Country Lane, Walnut Creek, CA 94596
- 5 beds |
- 5 baths |
- 3,511 sqft
 Single-Family Home
  Built in 1937
  0.58acre lot
 2 car garage
  $968/sqft
  Listed 1 month ago
Property Description
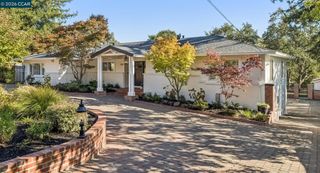
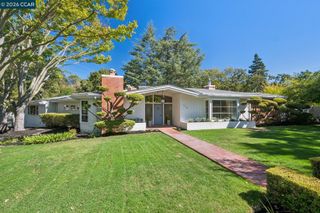
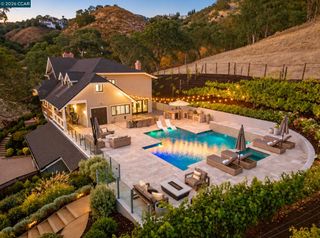
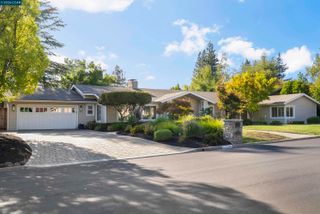
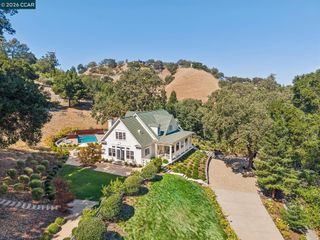
Main Residence 3,311 sqft. | Pool House 200 sqft. | Garage 650 sqft. | Imported from England Conservatory 140 sqft. Tucked behind gates along a private lane, 950 Country Lane is a remarkable Walnut Creek retreat where the character of an early 1900s farmhouse has been beautifully reimagined for today. Inspired by the relaxed luxury of Napa Valley, the home blends old-world craftsmanship with sophisticated finishes, including handmade English barn doors, hand-forged hardware, DuChâteau flooring and a classic conservatory imported from England. Kitchen includes Viking appliances, marble countertops, glass-front cabinets, brass hardware, pot filler faucet and large center island. Beautifully designed gardens, vineyard plantings, extensive pavers and landscape lighting create an incredible setting for California indoor/outdoor living. Ever thought about making your own wine or creating a custom wine label? Here, you can! Multiple bedroom balconies capture beautiful views and sunsets, while private access to the Shell Ridge trail system begins right from the property. Eight fireplaces - 5 interior/3 exterior - add warmth and character, while the saltwater pool with underwater speakers, color-changing LED light and water fall creates a true resort experience. The separate pool house features heated floors, a full bath, wine refrigerator and infrared sauna. Bocce, outdoor shower, gym area. Private, gated and just minutes from downtown Walnut Creek, 950 Country Lane is more than a home, it’s like your own private resort.
- Listing Status:
- Active
- Date Added:
- August 24, 2026
- Data Last Updated:
- October 8, 2026 at 11:08PM
- Listing Office:
- Dudum Real Estate Group : 925-937-4000
- Listing Agent:
- Holly Sibley : 925-451-3105
- MLS ID:
- 41146015
- General: GardenGarden/PlaySprinklers Automatic
- Style: Farm House
- Pool: CabanaIn GroundPool CoverPool SweepSolar HeatPool House
- Parking: DetachedGuestGarage Door Opener
- Roofing: Shingle
- Windows: Double Pane Windows
- General: Wood Siding2
- County: Contra Costa
- Zoning: 1803100450
- Fencing: Fenced
- Utilities: Photovoltaics Seller Owned220 Volts in KitchenElectricity on Property
- Water: Public
- Sewer: Public Sewer
This listing courtesy of Holly Sibley , Dudum Real Estate Group
Monthly Payment
- Principal & Interest $
- Property Taxes $
- Home Insurance $
- VA Funding Fee $

 New - 1 day ago