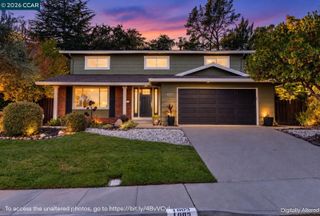
601 Chives Way, Walnut Creek, CA 94595
- 4 beds |
- 3 baths |
- 2,235 sqft
 Single-Family Home
 Built in 2018
 2,021sqft lot
 2 car garage
 $714/sqft
 Listed 18 days ago
Property Description
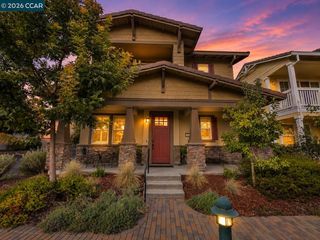
Discover modern elegance and effortless living in this distinctive home. Ideally situated in a prime corner location within one of Walnut Creek’s most peaceful and convenient neighborhoods. Built in 2018 by Pulte, this thoughtfully designed home features a spacious, open-concept floor plan and impressive upgrades that enhance both style and functionality. The well-appointed kitchen features quartz countertops, stainless steel appliances, and a gas range, seamlessly connecting to the living areas for everyday comfort and entertaining. The spacious primary suite offers a private balcony, generous walk-in closet, and an elegant bathroom with dual vanities, a separate shower, and a deep soaking tub. Additional highlights include a finished garage with extra storage, an electric vehicle charging outlet, and convenient guest parking. Enjoy the feel of a detached single-family home with the convenience of low-maintenance condo living, just minutes from downtown Walnut Creek, BART, and major commuter routes. Nearby amenities include the Walnut Creek Community Center, parks, sports facilities, and a community garden, along with Safeway, Starbucks, and shopping. Neighborhood walkability and convenient access to nearby schools add to the appeal. Blending contemporary design, thoughtful upgrades, and everyday convenience, this home offers an exceptional Walnut Creek lifestyle.
- Listing Status:
- Active
- Date Added:
- October 17, 2026
- Data Last Updated:
- November 4, 2026 at 7:08PM
- Listing Office:
- Compass : 925-257-0305
- Listing Agent:
- Josh Zielinski : 925-594-0126
- MLS ID:
- 41151602
- General: Side YardSprinklers AutomaticLandscape FrontLow Maintenance
- Style: ContemporaryCraftsman
- Pool: None
- Parking: Attached
- Windows: Window Coverings
- General: StoneStuccoWood Shingles2
- HOA Amenities: GreenbeltPlaygroundPicnic AreaReservesManagement FeeCommon Area MaintMaintenance Grounds277.0Monthly
- County: Contra Costa
- Fencing: Wood
- Utilities: No Solar220 Volts in KitchenElectricity on Property
- Water: Public
- Sewer: Public Sewer
This listing courtesy of Josh Zielinski , Compass
Monthly Payment
- Principal & Interest $
- Property Taxes $
- Home Insurance $
- VA Funding Fee $

 New - 1 day ago