7840 Woodlake Avenue, West Hills, CA 91304
- 5 beds |
- 4 baths |
- 2,026 sqft
 Single-Family Home
  Built in 1958
  8,747sqft lot
 —— car garage
  $580/sqft
  Listed 27 days ago
Property Description
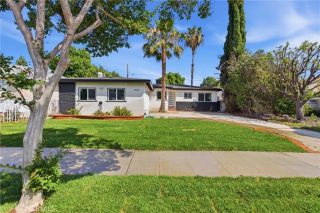
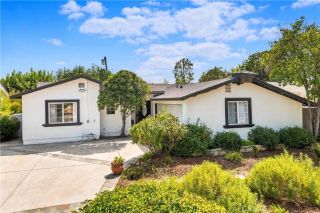
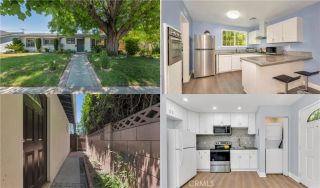
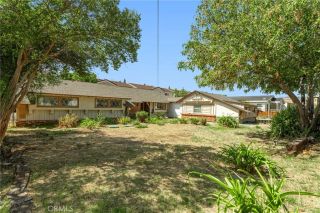
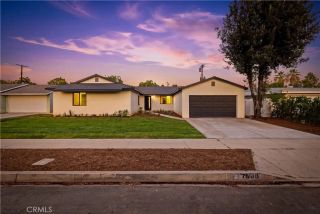
A rare opportunity in West Hills offering two separate residences on one property with a total of 5 bedrooms and 4 bathrooms. The front residence at 7840 Woodlake features 3 bedrooms and 2 bathrooms with a beautifully updated, open-concept interior. The living, dining and kitchen spaces flow together effortlessly, highlighted by rich wood flooring, recessed lighting, plantation shutters and abundant natural light. The remodeled kitchen makes an immediate impression with white shaker cabinetry, a contrasting statement island, quartz countertops, farmhouse sink, stainless-steel appliances, gas cooktop with dramatic stainless hood and designer lighting. The bathrooms continue the upgraded feel, including a stunning spa-inspired bath with freestanding clawfoot tub, separate frameless glass shower, herringbone tile, patterned flooring and brass fixtures. Outside, a spacious covered rear patio extends the living space and opens to a private yard with a built-in barbecue area. The separate residence at 7842 Woodlake is a permitted approximately 795-square-foot ADU with 2 bedrooms and 2 bathrooms. Completed with its own address and Certificate of Occupancy, it offers a bright and open living area, remodeled kitchen with gray shaker cabinetry, quartz countertops, peninsula seating and stainless-steel appliances, along with wood-style flooring and recessed lighting throughout. The thoughtful two-bedroom, two-bath layout provides excellent privacy and flexibility. Separate outdoor areas, gated access and substantial covered off-street parking add to the functionality of the property.
- Listing Status:
- Active
- Date Added:
- August 25, 2026
- Data Last Updated:
- September 22, 2026 at 7:12PM
- Listing Office:
- RE/MAX One : 818-366-3300
- Listing Agent:
- Collin Hicks : 818-535-9711
- MLS ID:
- SR26185656
- General: Two On A LotN/K
- Other Structures: Two On A Lot
- Pool: N/K
- Parking: GatedParking spaces: 0
- General: 1
- HOA Amenities: 0.0
- Originating MLS: California Regional MLS
- County: Los Angeles
- Zoning: 2014031009
- View: N/K
- Fencing: Vinyl
- Water: Public
- Sewer: Public Sewer
- Source: California Regional MLS
This listing courtesy of Collin Hicks , RE/MAX One
Monthly Payment
- Principal & Interest $
- Property Taxes $
- Home Insurance $
- VA Funding Fee $

 New - 22 hours ago