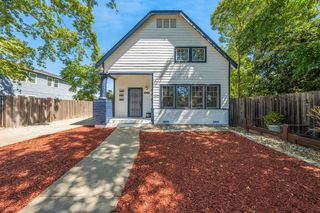
2447 Barona St, West Sacramento, CA 95691
- 4 beds |
- 3 baths |
- 2,182 sqft
 Single-Family Home
  Built in 2004
  6,098sqft lot
 3 car garage
  $298/sqft
  Listed 4 hours ago
Property Description
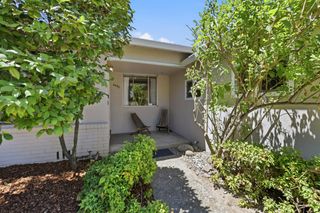
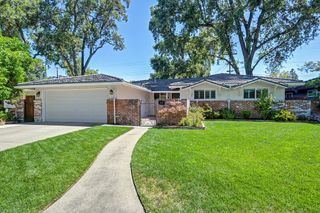
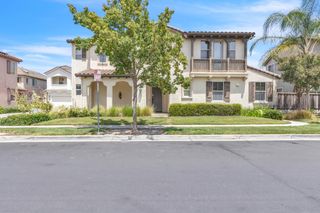
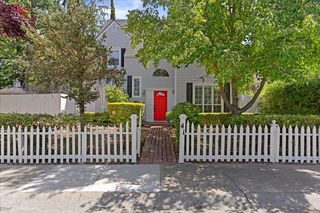
Welcome home to this beautifully maintained 4-bedroom, 2.5-bath residence offering the perfect blend of comfort, efficiency, and outdoor living. Designed for easy living, this low-maintenance home features a spacious 3-car garage, granite countertops, and owned solar for added energy savings. Step outside to your private backyard oasis, thoughtfully designed for entertaining family and friends. Unwind in the spa after a long day, host weekend barbecues, or enjoy the already planted garden, ready for you to harvest and enjoy. With pride of ownership evident throughout, this move-in-ready home offers the ideal combination of modern conveniences, functional living spaces, and relaxing outdoor amenities. Ideally located in West Sacramento, you'll enjoy convenient access to Sutter Health Park, the scenic Sacramento River, the Clarksburg Branch Line Trail, Stonegate Elementary School, shopping, dining, and major commuter routes. This exceptional home truly offers the best of comfort, convenience, and California living. Don't miss your opportunity to make it yours!
- Listing Status:
- Active
- Data Last Updated:
- July 9, 2026 at 3:32AM
- Listing Office:
- Connect Real Estate West, Inc. : 5954247
- Listing Agent:
- Katie M Villegas : 916 8066438
- MLS ID:
- 226085329
- General: Wet BarSpa/Hot Tub Personal
- Parking: 24'+ Deep GarageTandem GarageParking spaces: 0
- Roofing: Cement
- Windows: Dual Pane FullWindow Coverings
- General: StuccoWoodOneSlab
- Road/Access: Asphalt
- HOA Amenities: 0.0
- Originating MLS: MLS Metrolist
- School District: Yolo
- County: Yolo
- Zoning: 046-521-010-000
- Fencing: Back YardWoodFencedMasonry
- Utilities: Cable AvailablePublicSewer In & ConnectedInternet AvailableSolar220 Volts220 Volts in Kitchen220 Volts in Laundry
- Water: Public
- Sewer: Public Sewer
- Source: MLS Metrolist
This listing courtesy of Katie M Villegas , Connect Real Estate West, Inc.
Monthly Payment
- Principal & Interest $
- Property Taxes $
- Home Insurance $
- VA Funding Fee $

 New - 5 hours ago