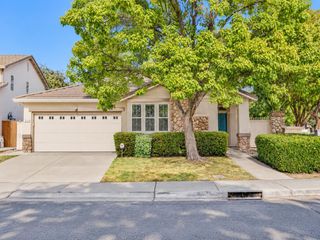
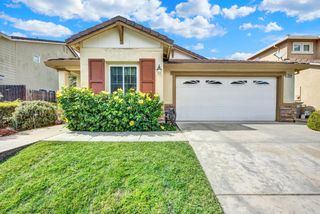
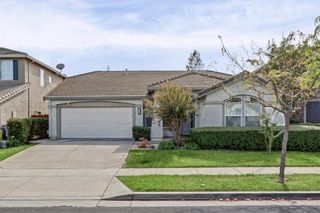
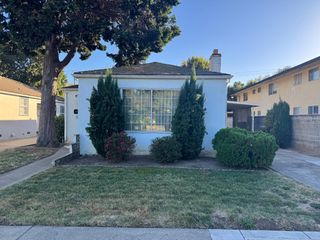
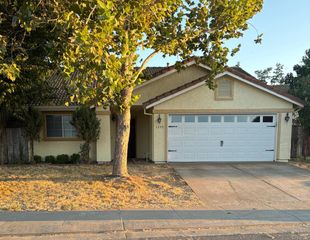
2799 Summerfield Dr, West Sacramento, CA 95691
- 3 beds |
- 2 baths |
- 1,588 sqft
 Single-Family Home
  Built in 1980
  9,627sqft lot
 2 car garage
  $341/sqft
  Listed 1 day ago
Property Description
STUNNING and beautifully remodeled 3 bedroom, 2 bath, 1588 sqft home quietly nestled on a HUGE corner lot with RV access! This single-story home offers fresh interior paint, new luxury vinyl plank flooring throughout & updated lighting fixtures. A painted wood plank ceiling & large front window highlight the living room, while the separate family room includes a cozy tiled corner fireplace & access to the backyard. The brand new kitchen shines with white & gray shaker cabinets, quartz counters, a full slab backsplash, pendant lighting & stainless steel appliances. Primary suite has a vanity area, mirrored closet doors, an updated bathroom with walk-in shower & backyard access. Relax on the covered patio overlooking the big backyard. Behind double gates, the expansive side yard provides electrical hookups & a metal carport cover, with plenty of room for a 5th wheel, boat & recreational toys! Seller has completed Section 1 structural pest repairs & will provide a two-year roof certification at closing. Fantastic location near schools, parks, shopping & easy Hwy 50 access!
- Listing Status:
- Active
- Data Last Updated:
- October 10, 2026 at 7:32AM
- Listing Office:
- Tiner Properties : 9746000
- Listing Agent:
- Jenny J Tiner : 916 2843454
- MLS ID:
- 226125279
- Other Structures: Other
- Parking: AttachedBoat StorageRV AccessCoveredRV PossibleRV StorageGarage Facing FrontOtherParking spaces: 0
- Roofing: Composition
- Windows: Window Coverings
- General: WoodOneSlab
- HOA Amenities: 0.0
- Originating MLS: MLS Metrolist
- School District: Yolo
- County: Yolo
- Zoning: 045-411-013-000
- Fencing: Back YardWoodFenced
- Utilities: PublicSewer ConnectedElectricNatural Gas Connected220 VoltsOther
- Water: Public
- Sewer: Public Sewer
- Source: MLS Metrolist
This listing courtesy of Jenny J Tiner , Tiner Properties
Monthly Payment
- Principal & Interest $
- Property Taxes $
- Home Insurance $
- VA Funding Fee $

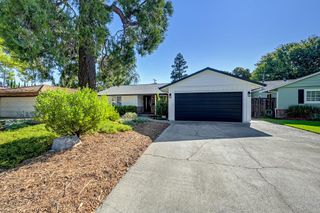
 New - 12 hours ago