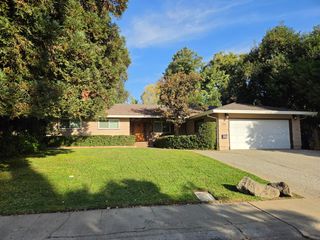
2895 Bandalin Ct, West Sacramento, CA 95691
- 4 beds |
- 3 baths |
- 2,453 sqft
 Single-Family Home
 Built in 1991
 6,098sqft lot
 3 car garage
 $269/sqft
 Listed 24 days ago
Property Description
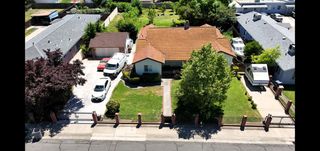
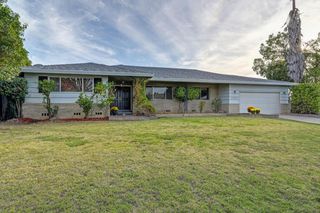
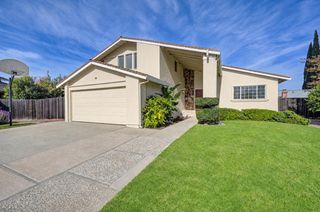
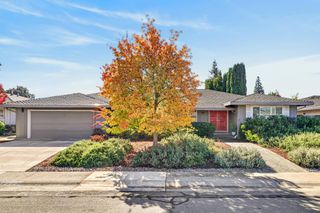
Welcome to this beautifully renovated 4-bedroom, 3-bathroom home nestled in a desirable West Sacramento court. Thoughtfully designed for comfortable living and entertaining, this home features separate living and family rooms, a formal dining area, and stylish LVP flooring downstairs. The updated kitchen showcases elegant quartz countertops, stainless steel appliances, and subway tile backsplash. A convenient bar area with a sink and matching subway tile adds extra style and functionality for entertaining and everyday living. A full bedroom and full bathroom downstairs provide flexibility for guests, extended family, or a home office. The laundry room offers built-in cabinets for added storage. Upstairs, the spacious primary suite serves as a relaxing retreat, complete with a freestanding soaking tub and a beautiful glass-enclosed shower. Both upstairs bathrooms feature dual sinks for added convenience. Additional highlights include a 3-car garage and an expansive backyard with extended concrete, offering plenty of space for outdoor entertaining and relaxation, along with established fruit trees. Conveniently located near schools, parks, shopping, and transportation, this beautifully updated home combines comfort, style, and convenience. Don't miss the opportunity to make this inviting West Sacramento property your own!
- Listing Status:
- Active
- Data Last Updated:
- November 22, 2026 at 1:32PM
- Listing Office:
- Coldwell Banker Realty : 6848180
- Listing Agent:
- Tori Leicht : 916 2618546
- MLS ID:
- 226132020
- Style: Contemporary
- Parking: AttachedGarage Facing FrontParking spaces: 0
- Roofing: Composition
- Windows: Dual Pane Full
- General: StoneWood SidingSlab
- HOA Amenities: 0.0
- Originating MLS: MLS Metrolist
- School District: Yolo
- County: Yolo
- Zoning: 045-470-006
- View: Other
- Fencing: Back Yard
- Utilities: Public220 Volts
- Water: Public
- Sewer: Public Sewer
- Source: MLS Metrolist
This listing courtesy of Tori Leicht , Coldwell Banker Realty
Monthly Payment
- Principal & Interest $
- Property Taxes $
- Home Insurance $
- VA Funding Fee $

 New - 1 day ago