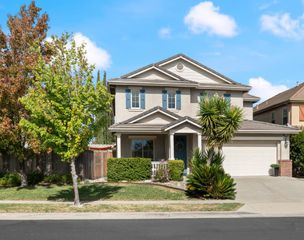
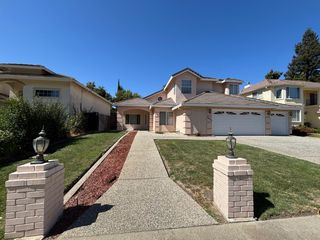
3318 Swan Island St, West Sacramento, CA 95691
- 4 beds |
- 3 baths |
- 2,823 sqft
 Single-Family Home
  Built in 2002
  8,276sqft lot
 3 car garage
  $282/sqft
  Listed 20 days ago
Property Description
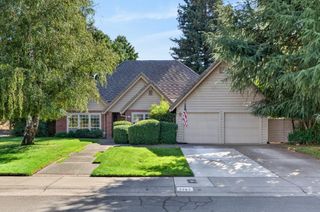
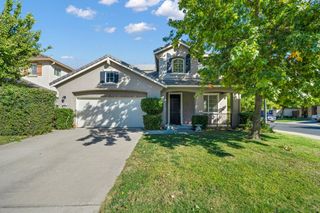
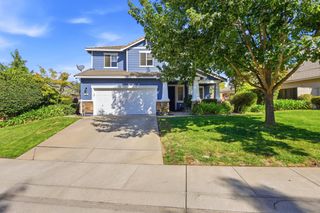
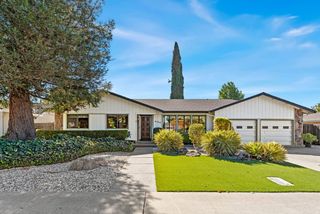
Situated on an oversized corner lot in West Sacramento, 3318 Swan Island Road offers plenty of space, functionality, and features that make it stand out. The home includes a spacious 3-car garage along with tons of built-in cabinetry, providing excellent storage and organization throughout. Outside, the generous lot gives you room to enjoy, entertain, garden, or simply relax, while a charming water fountain adds character to the outdoor setting. A new side fence is another thoughtful improvement that adds to the property's appeal. Located in a clean, welcoming neighborhood known for its family-oriented atmosphere, this home offers a great combination of space, storage, and a desirable West Sacramento location. Don't miss the opportunity to make this home your own!
- Listing Status:
- Active
- Data Last Updated:
- October 8, 2026 at 7:31AM
- Listing Office:
- Keller Williams Realty : 7888800
- Listing Agent:
- Shelby L Ryburn : 916 6776400
- MLS ID:
- 226115989
- General: Uncovered Courtyard
- Parking: AttachedParking spaces: 0
- Roofing: Cement
- Windows: Dual Pane FullWindow Screens
- General: WoodSlab
- HOA Amenities: 0.0
- Originating MLS: MLS Metrolist
- School District: Yolo
- County: Yolo
- Zoning: 045-665-012-000
- Fencing: Entry Gate
- Utilities: Cable AvailableNatural Gas Available3 Phase220 Volts
- Water: PublicMeter on SiteSee Remarks
- Sewer: Public Sewer
- Source: MLS Metrolist
This listing courtesy of Shelby L Ryburn , Keller Williams Realty
Monthly Payment
- Principal & Interest $
- Property Taxes $
- Home Insurance $
- VA Funding Fee $