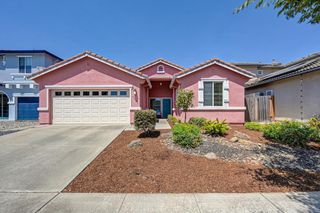
3949 Martis St, West Sacramento, CA 95691
- 3 beds |
- 3 baths |
- 1,440 sqft
 Single-Family Home
  Built in 2008
  3,920sqft lot
 2 car garage
  $340/sqft
  Listed 10 days ago
Property Description
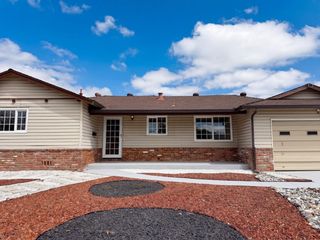
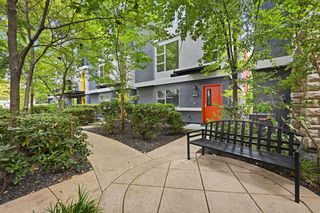
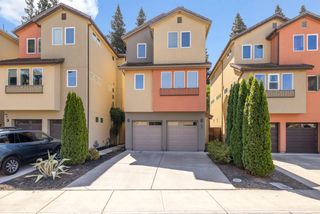
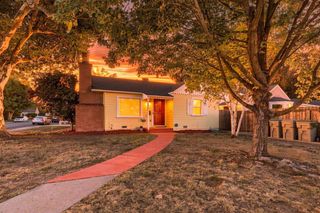
Welcome to this move-in ready home in the highly sought-after Bridgeway Lakes community! Enjoy low-maintenance living with low HOA dues that cover front yard care. Inside, a spacious entry guides you into an inviting kitchen featuring sleek granite slab countertops, a functional peninsula, and premium stainless steel appliances including a Bosch dishwasher, gas range, and microwave. The kitchen flows seamlessly into the expansive open living and dining area, offering direct views of the charming covered patio. Upstairs, a versatile landing with a built-in desk makes working from home a breeze. The primary suite features a generous walk-in closet and a spacious shower, while two additional bedrooms share a full hall bathroom. Outside, your private backyard and covered patio create a peaceful setting for relaxation or outdoor entertaining. Complete with a 2-car tandem garage for extra storage, this home offers a vibrant California lifestyle just minutes from downtown
- Listing Status:
- Active
- Data Last Updated:
- August 24, 2026 at 5:33AM
- Listing Office:
- Grounded R.E. : 9052801
- Listing Agent:
- JoAnn Kaleel : 916 4021817
- MLS ID:
- 226101695
- Style: Spanish
- Parking: Tandem GarageGarage Facing FrontUncovered Parking SpaceParking spaces: 0
- Roofing: Tile
- Windows: Dual Pane FullWindow CoveringsWindow Screens
- General: StuccoFrameWoodTwoSlab
- HOA Amenities: TrailsLakeParkMaintenanceGrounds88.0Monthly
- Originating MLS: MLS Metrolist
- School District: Yolo
- County: Yolo
- Zoning: 072-312-002-000
- Fencing: Back YardWoodFenced
- Utilities: PublicSewer In & ConnectedUnderground UtilitiesNatural Gas Connected220 Volts in Laundry
- Water: PublicMeter on Site
- Sewer: Public Sewer
- Source: MLS Metrolist
This listing courtesy of JoAnn Kaleel , Grounded R.E.
Monthly Payment
- Principal & Interest $
- Property Taxes $
- Home Insurance $
- VA Funding Fee $

 New - 3 days ago