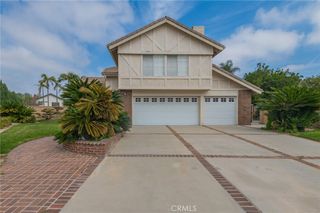
11917 Rustic Hill, Whittier, CA 90601
- 3 beds |
- 3 baths |
- 2,428 sqft
 Single-Family Home
  Built in 1979
  0.29acre lot
 3 car garage
  $597/sqft
  Listed 15 days ago
Property Description
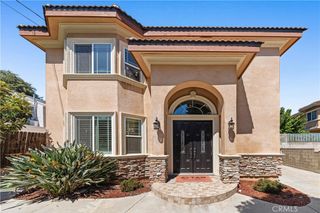
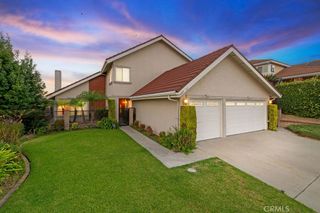
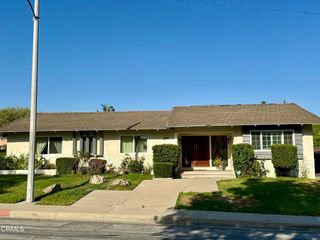
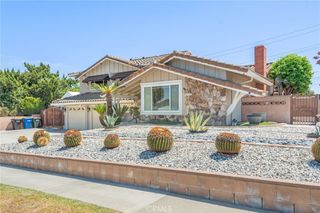
SPECTACULAR VIEWS • PRIVATE OASIS • COMMUTER’S DREAM! Come discover this beautiful, impeccably maintained home offering breathtaking views and your very own tranquil private oasis—just 20 minutes from Downtown Los Angeles and conveniently located near four major freeways. The beautifully updated kitchen is designed to take full advantage of the incredible views, creating a bright and inviting space for everyday living and entertaining. The spacious enclosed sunroom is the perfect retreat, featuring a relaxing spa and plenty of room for exercise, all while enjoying the spectacular scenery. The gorgeous primary suite captures the views and offers a peaceful place to unwind. An adjoining functional office could potentially be converted into a fourth bedroom to suit your needs. Downstairs, you’ll find additional flexible space that can potentially be converted into a downstairs bedroom, providing excellent potential for guests, extended family, or a private retreat. The downstairs bathroom has been beautifully remodeled and features a lovely walk-in shower. Step outside to your beautifully landscaped backyard and discover a true entertainer’s paradise, complete with a built-in BBQ, covered patio, and tranquil waterfall. Whether you’re hosting friends or simply relaxing at the end of the day, this peaceful outdoor setting feels like your own private resort. With a three-car garage, beautiful landscaping, thoughtful updates, and meticulous maintenance throughout, this home is truly move-in ready—nothing to do but unpack, relax, and enjoy!
- Listing Status:
- Active
- Date Added:
- September 7, 2026
- Data Last Updated:
- September 22, 2026 at 10:18PM
- Listing Office:
- Esquire Real Estate : 949-682-8626
- Listing Agent:
- Loretta Atwan : 949-682-8626
- Contact:
- 562-556-5355
- MLS ID:
- OC26195979

- General: BarbecueRain GuttersIn GroundPrivateSee Remarks
- Style: Mediterranean
- Other Structures: Arizona RoomSee Remarks
- Pool: None
- Parking: ConcreteDoor-MultiDirect AccessDrivewayGarage Faces FrontGarageGarage Door OpenerParking spaces: 3
- Roofing: ConcreteTile
- Windows: Plantation Shutters
- General: Copper Plumbing2Permanent
- Road/Access: City Street
- HOA Amenities: Maintenance GroundsSecurity90.0Monthly
- Originating MLS: CRMLS_CRM
- School District: Whittier Union High
- County: Los Angeles
- Zoning: 8125043046
- View: City LightsHillsMountain(s)PanoramicView
- Fencing: Good ConditionPrivacy
- Utilities: Electricity ConnectedNatural Gas ConnectedPhone ConnectedSewer ConnectedWater ConnectedStandard
- Water: Public
- Sewer: Public Sewer
- Source: CRMLS_CRM
- Exclusions: Refrigeratorwasherdryer
This listing courtesy of Loretta Atwan , Esquire Real Estate
Monthly Payment
- Principal & Interest $
- Property Taxes $
- Home Insurance $
- VA Funding Fee $

 New - 2 days ago