16124 Silvergrove Drive, Whittier, CA 90604
- 4 beds |
- 2 baths |
- 1,800 sqft
 Single-Family Home
  Built in 1960
  7,270sqft lot
 2 car garage
  $528/sqft
  Listed 5 days ago
Property Description
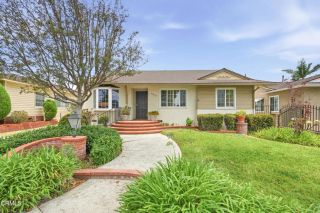
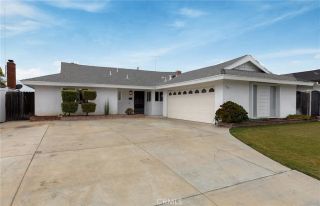
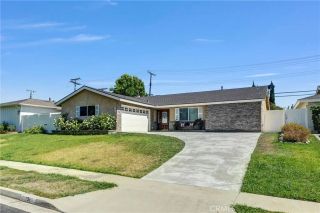
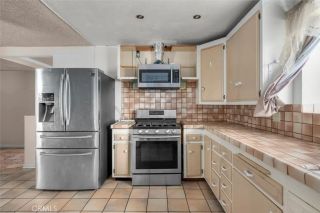
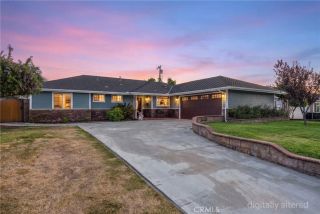
Spectacular East Whittier Luxury Home tucked away on a peaceful cul-de-sac, offering exceptional indoor-outdoor living, premium upgrades, and an entertainer's dream backyard. Outstanding curb appeal welcomes you with custom hardscape, manicured planter beds, a charming front porch, and an expansive driveway with generous RV parking. Inside, fresh interior paint, dual-pane windows, recessed lighting, surround sound speakers, ceiling fans, and two fireplaces create an inviting atmosphere filled with comfort and style. The spacious open-concept kitchen is designed to impress, featuring a large center island, breakfast bar with pendant lighting, built-in buffet, two pantries, a five-burner gas range, microwave, and abundant storage - perfect for everyday living and entertaining. Separate living and dining areas provide flexibility while maintaining an open, flowing floor plan. The home offers four spacious bedrooms, including a relaxing primary suite with mirrored wardrobe doors and a beautifully updated walk-in shower. Multiple French and sliding doors fill the home with natural light while seamlessly connecting the interior to the spectacular backyard, embracing the best of the Southern California indoor-outdoor lifestyle. Step outside to a private backyard retreat designed for year-round enjoyment. Two covered patio areas provide comfortable outdoor living spaces, while multiple bar and BBQ areas make entertaining effortless. Unwind in the inviting in-ground spa with tranquil water feature, enjoy the mature fruit trees, or take advantage of the convenient built-in storage sh
- Listing Status:
- Active
- Date Added:
- June 8, 2026
- Data Last Updated:
- July 28, 2026 at 2:13PM
- Listing Office:
- BHHS CA Properties : 714-998-8810
- Listing Agent:
- Denny Rockwell : 714-335-2102
- MLS ID:
- PW26158866
- General: Private Below GroundPrivate
- Pool: N/K
- Parking: GarageGarage - Single DoorGarage Door OpenerParking spaces: 2
- General: 1
- HOA Amenities: 0.0
- Originating MLS: California Regional MLS
- County: Los Angeles
- Zoning: 8035014043
- View: N/K
- Water: Public
- Sewer: Public Sewer
- Source: California Regional MLS
This listing courtesy of Denny Rockwell , BHHS CA Properties
Monthly Payment
- Principal & Interest $
- Property Taxes $
- Home Insurance $
- VA Funding Fee $

 New - 13 hours ago