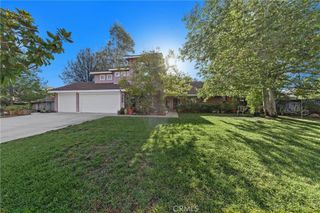
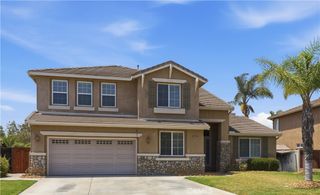
25018 Cinnabar Court, Wildomar, CA 92595
- 6 beds |
- 5 baths |
- 3,761 sqft
 Single-Family Home
  Built in 2005
  10,019sqft lot
 2 car garage
  $253/sqft
  Listed 17 days ago
Property Description
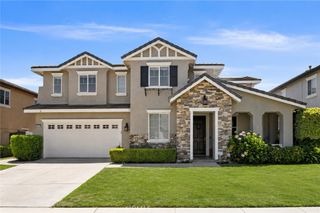
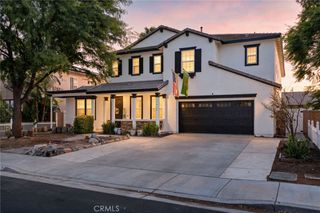
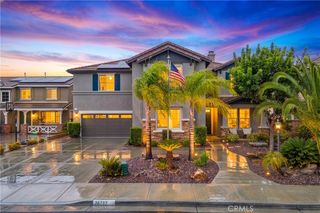
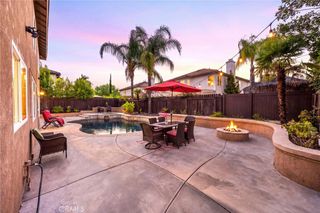
Welcome home to this stunning Estrella Hills luxury residence. From the moment you walk in, you feel at home. This 6-bedroom, 5-bathroom entertainer's dream sits on a 10,018 sq. ft. cul-de-sac lot and has been thoughtfully upgraded over the last six years with new kitchen countertops, an epoxy-finished garage floor, and an entirely reimagined outdoor living space. The backyard is the true showstopper — a custom outdoor bar and BBQ, a cozy fire pit, and a newly added elevated side deck create the ultimate setup for entertaining or unwinding, with plenty of room left over for a pool. Inside, the living room's soaring high ceilings set the tone, anchored by an updated entertainment center perfect for movie night with the family! The chef's kitchen features a huge 8' island with quartz countertops, a butler's nook, built-in appliances, a walk-in pantry, and plenty of cabinet storage — truly designed for large families and serious entertaining. A private bedroom suite downstairs with its own ensuite bathroom is perfect for in-laws, grandparents, or guests, along with a spacious downstairs laundry room with extra cabinets and a sink. Extra-wide hallways run throughout both levels, and additional cabinet storage greets you as you head upstairs. The grand master suite offers a spa tub, separate shower, and a walk-in closet modified for even more storage. Additional highlights include a 4-car tandem garage plus 2 driveway spaces, formal living and dining rooms, high ceilings, and abundant natural light throughout. Minutes from Downtown Temecula and Murrieta, with easy access to shopping, top schools, and freeways — this cul-de-sac home checks every box.
- Listing Status:
- Active
- Date Added:
- August 21, 2026
- Data Last Updated:
- August 25, 2026 at 2:16AM
- Listing Office:
- The Real Estate Store Inc. : 562-464-9994
- Listing Agent:
- Marco Jimenez : 562-324-3464
- Contact:
- 562-324-3464
- MLS ID:
- DW26174378

- General: None
- Other Structures: Front PorchPatio
- Pool: None
- Parking: Door-MultiDrivewayGarageTandemParking spaces: 6
- Windows: Double Pane Windows
- General: 2Slab
- HOA Amenities: Picnic AreaTrail(s)93.0Monthly
- Originating MLS: CRMLS_CRM
- School District: Lake Elsinore Unified
- County: Riverside
- Zoning: 362680013
- View: HillsView
- Fencing: Brick
- Water: Public
- Sewer: Public Sewer
- Source: CRMLS_CRM
This listing courtesy of Marco Jimenez , The Real Estate Store Inc.
Monthly Payment
- Principal & Interest $
- Property Taxes $
- Home Insurance $
- VA Funding Fee $