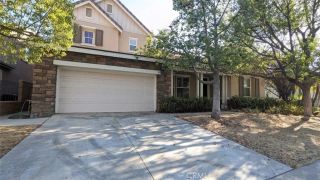
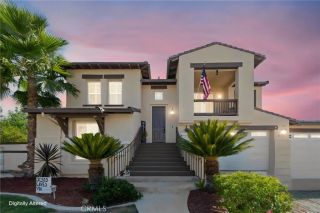
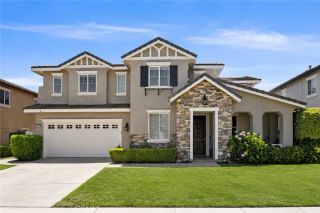
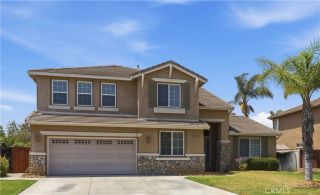
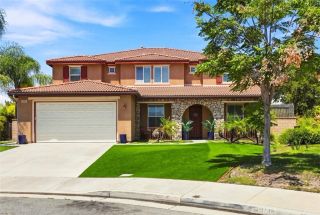
23410 Sycamore Creek, Murrieta, CA 92562
- 6 beds |
- 4 baths |
- 3,748 sqft
 Single-Family Home
  Built in 2003
  6,970sqft lot
 3 car garage
  $232/sqft
  Listed 5 days ago
Property Description
Located in the heart of Murrietas coveted Sycamore Ranch, this 6-bedroom, 4-bathroom residence offers the space, flexibility, and the comfort you have been waiting for. Live, Play, Work, and Entertain: With a convenient downstairs bedroomperfect for guests, parents, or a private home officeplus five additional upstairs bedrooms and a large open air loft, there is room for everyone to live, play, work, and gather. Your friends and relatives will want to visit! The Heart of the Home: The spacious kitchen features granite countertops, a large center island, and an adjoining dining area, making everything from busy weekday mornings to holiday hosting seamless. The Primary Retreat: Upstairs, the primary suite provides a peaceful escape, featuring dual vanities, a deep soaking tub, a separate shower, generous closet space, and lovely view of the pool. Your Backyard Oasis: Step into your private backyard, designed for Southern California year-round enjoyment. Featuring a saltwater Pebble Tec pool and powerful jet spa, it is the perfect spot for weekend barbecues, evening swims, or quiet relaxation. The yard includes an optional safety fence and low-maintenance landscaping, letting you spend more time relaxing and less time working. Modern Comfort: This home is equipped to help you manage the realities of modern living. Enjoy the peace of mind that comes with leased solar panels that generate 125% of daily usage, three Tesla Powerwalls, dual A/C units for independent climate control, and a whole-house fan. Endless hot water is generated by a gas-powered tankless hot water heater. P
- Listing Status:
- Active
- Date Added:
- August 19, 2026
- Data Last Updated:
- August 25, 2026 at 3:11AM
- Listing Office:
- The Imagination Brokerage :
- Listing Agent:
- Kristan Hollibaugh : 626-429-6982
- MLS ID:
- CV26175951
- General: HeatedPrivatePrivate Below Ground
- Pool: Below GroundHeatedPrivate
- Parking: Direct Garage AccessParking spaces: 6
- Roofing: Concrete
- General: 2
- HOA Amenities: 0.0
- Originating MLS: California Regional MLS
- County: Riverside
- Zoning: 906594005
- View: Neighborhood
- Fencing: Wood
- Utilities: Electricity ConnectedNatural Gas ConnectedSewer ConnectedWater Connected
- Water: Public
- Sewer: Public Sewer
- Source: California Regional MLS
This listing courtesy of Kristan Hollibaugh , The Imagination Brokerage
Monthly Payment
- Principal & Interest $
- Property Taxes $
- Home Insurance $
- VA Funding Fee $

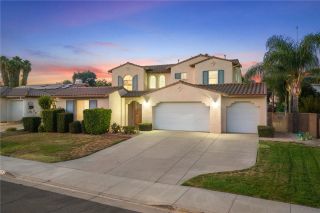
 New - 3 days ago