29490 Encelia Lane, Winchester, CA 92596
- 4 beds |
- 3 baths |
- 2,503 sqft
 Single-Family Home
  Built in 2026
  3,742sqft lot
 2 car garage
  $248/sqft
  Listed 23 hours ago
Property Description
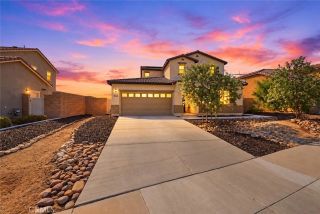
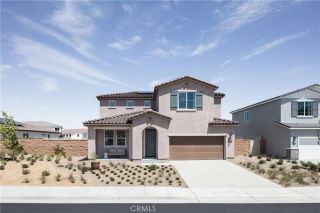
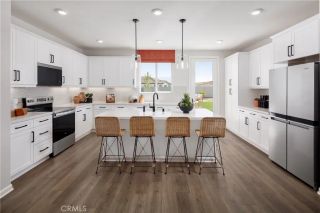
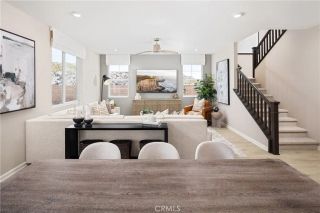
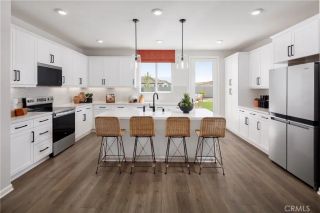
Looking for more home without giving up the benefits of traditional single-family ownership? This completed Plan 3 at Acadia offers 4 bedrooms, 3 bathrooms, an upstairs loft, a 2-car garage and a traditional drivewayall with no HOA. Unlike many similarly priced new homes that may offer condo ownership or alley-loaded garages, this is a detached single-family home with your own driveway and yard in a welcoming Winchester neighborhood near a community park. The thoughtfully designed first floor features an open Great Room, Dining Area and Kitchen with a large center island and walk-in pantry, plus a private bedroom and full bath that works beautifully for guests, multi-generational living or a home office. A convenient mudroom connects directly to the garage for an easy everyday drop zone. Upstairs, the spacious Primary Suite features a private bath and walk-in closet, while two additional bedrooms, a full bath, Laundry Room and generous loft provide plenty of room to spread out. Even better, this home is already completedno construction timeline and no waiting months to move in. With a simple purchase process, you could be enjoying your brand-new home in less than 30 days! Built by Beazer Homes, the nations #1 builder of DOE-certified Zero Energy Ready Homes, this home is designed for exceptional energy efficiency, healthier indoor air and lasting comfort. Ask about limited-time incentives and flexible financing options that may help reduce closing costs or monthly payments. Beazers Mortgage Choice program gives you the flexibility to choose the lender and financing program
- Listing Status:
- Active
- Date Added:
- September 21, 2026
- Data Last Updated:
- September 22, 2026 at 9:11PM
- Listing Office:
- Rebecca Austin, Broker : 714-401-7897
- Listing Agent:
- Rebecca Austin : 714-401-7897
- MLS ID:
- OC26206332
- Pool: N/K
- Parking: GarageParking spaces: 2
- General: 2
- HOA Amenities: 0.0
- Originating MLS: California Regional MLS
- County: Riverside
- View: N/K
- Utilities: Cable ConnectedElectricity Connected
- Water: Public
- Sewer: Private Sewer
- Source: California Regional MLS
This listing courtesy of Rebecca Austin , Rebecca Austin, Broker
Monthly Payment
- Principal & Interest $
- Property Taxes $
- Home Insurance $
- VA Funding Fee $

 New - 16 hours ago