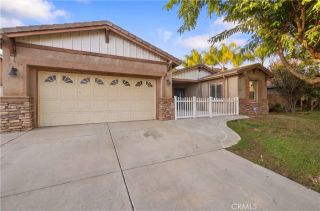
30747 Draco Dr, Winchester, CA 92596
- 4 beds |
- 3 baths |
- 2,056 sqft
 Single-Family Home
 Built in 2023
 4,199sqft lot
 2 car garage
 $316/sqft
 Listed 8 days ago
Property Description
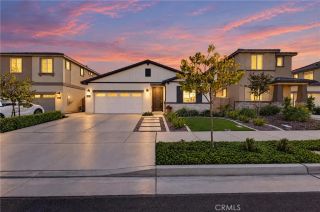
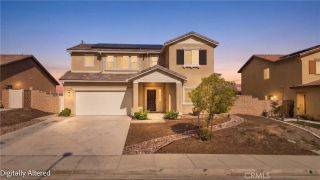
COME SEE THIS BEAUTIFUL HOME WITH PAID-OFF SOLAR, STAINLESS STEEL APPLIANCES AND A MASSIVE LOFT! Located in the PRADERA POINTE community of WINCHESTER, this two-story home features 4 BEDROOMS, 3 BATHROOMS, a convenient DOWNSTAIRS BEDROOM AND FULL BATHROOM and a 2-CAR GARAGE. BUILT IN 2023, this home offers an open main living area, flexible upstairs spaces and landscaped front and backyards. A beautifully LANDSCAPED FRONT YARD creates a welcoming first impression. Inside, an open hallway leads to the main living spaces, where HARDWOOD FLOORING continues throughout the first floor and MODERN LIGHTING FIXTURES add a distinctive finish. The FAMILY ROOM features a cozy FIREPLACE and connects directly to the kitchen and dining area, creating an inviting space for everyday living and entertaining. The KITCHEN offers GRANITE COUNTERTOPS, a CENTER ISLAND WITH BAR SEATING, STAINLESS STEEL APPLIANCES, AMPLE COUNTER SPACE and generous CABINET AND PANTRY STORAGE. The island's bar seating complements the adjoining dining area, while the open connection to the family room keeps the main gathering spaces together. A DOWNSTAIRS BEDROOM AND FULL BATHROOM provide a convenient option for guests or those who prefer accommodations on the main level. Outside, the LANDSCAPED BACKYARD features CONCRETE AND TURF, with space for lounging, outdoor dining and entertaining. The combination of hardscape and turf gives the yard a finished look and offers options for arranging outdoor seating. PAID-OFF SOLAR is another standout feature, along with a NEWER A/C, FURNACE, ROOF AND APPLIANCES that reflect the
- Listing Status:
- Active
- Date Added:
- November 13, 2026
- Data Last Updated:
- November 22, 2026 at 4:12PM
- Listing Office:
- Top Tier Realty : 951-674-2944
- Listing Agent:
- Jim Holbrook : 951-514-0734
- MLS ID:
- SW26242179
- General: N/K
- Pool: N/K
- Parking: GarageGarage - Single DoorParking spaces: 2
- Roofing: Tile/Clay
- General: 2
- HOA Amenities: Other CourtsPet RulesPets PermittedPlaygroundSport CourtExterior Bldg Maintenance139.0Monthly
- Originating MLS: California Regional MLS
- County: Riverside
- Zoning: 461680051
- View: Mountains/HillsNeighborhood
- Fencing: Vinyl
- Utilities: Cable AvailableElectricity AvailablePhone AvailableSewer AvailableWater Available
- Water: Public
- Sewer: Public Sewer
- Source: California Regional MLS
This listing courtesy of Jim Holbrook , Top Tier Realty
Monthly Payment
- Principal & Interest $
- Property Taxes $
- Home Insurance $
- VA Funding Fee $

 New - 1 day ago