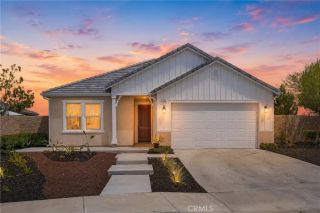
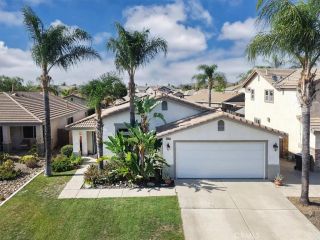
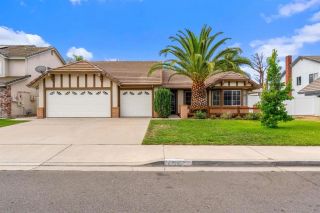
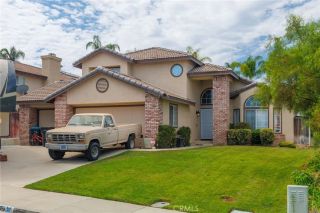
30780 Impala Court, Winchester, CA 92596
- 4 beds |
- 3 baths |
- 1,774 sqft
 Single-Family Home
  Built in 2023
  3,550sqft lot
 2 car garage
  $324/sqft
  Listed 10 days ago
Property Description
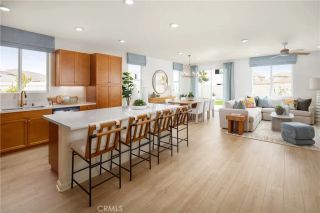
Beautifully Upgraded Winchester home located in the desirable Pradera Place community, offering modern style, energy efficiency, and true move in ready convenience. Built in 2023, this home includes a professionally landscaped front and backyard, allowing you to settle in with ease. Step inside to an inviting open concept floor plan where the spacious great room flows seamlessly into the kitchen, creating the perfect space for everyday living and entertaining. The kitchen features granite countertops, a large center island with breakfast bar seating, built-in stainless-steel appliances, a generous walk-in pantry, white shaker style cabinetry, recessed lighting, added storage under the stairs with LED lighting & outlets plus durable luxury vinyl flooring throughout the main level. Upstairs, you'll find a versatile loft, convenient laundry room, four generously sized bedrooms, and a spacious primary suite complete with a walk-in closet and private ensuite bathroom designed for comfort and relaxation. Plush carpeting throughout the upstairs adds warmth to each bedroom. Enjoy outdoor living in the fully landscaped backyard offering extended patio, turf with border and drainage with plenty of space to entertain, relax, or personalize to fit your lifestyle. Ambient lighting with dedicated weatherproof outlets and solar timer. Additional highlights include a downstairs powder room, an attached two car garage pre-plumbed for an electric vehicle charger, Smart Home technology, energy efficient features (Solar for $75/month on PPA), extended concrete driveway and low maintenance livi
- Listing Status:
- Active
- Date Added:
- July 16, 2026
- Data Last Updated:
- July 28, 2026 at 7:11AM
- Listing Office:
- Coldwell Banker Assoc Brkr-SC : 951-679-8844
- Listing Agent:
- Kayla Fox : 951-655-0117
- MLS ID:
- SW26155067
- General: N/K
- Pool: N/K
- Parking: Parking spaces: 4
- General: 2
- HOA Amenities: Call for RulesPicnic AreaPlayground120.0Monthly
- Originating MLS: California Regional MLS
- County: Riverside
- Zoning: 461650044
- View: Mountains/HillsNeighborhood
- Restrictions: CC&R's
- Water: Public
- Sewer: Public Sewer
- Source: California Regional MLS
This listing courtesy of Kayla Fox , Coldwell Banker Assoc Brkr-SC
Monthly Payment
- Principal & Interest $
- Property Taxes $
- Home Insurance $
- VA Funding Fee $

 New - 9 hours ago