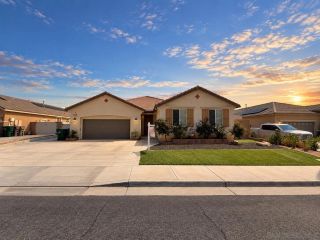
31171 Ferguson Court, Winchester, CA 92596
- 4 beds |
- 3 baths |
- 3,226 sqft
 Single-Family Home
 Built in 2026
 8,442sqft lot
 2 car garage
 $214/sqft
 Listed 5 days ago
Property Description
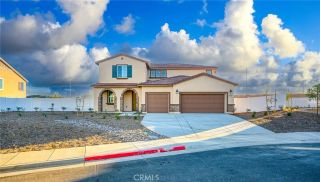
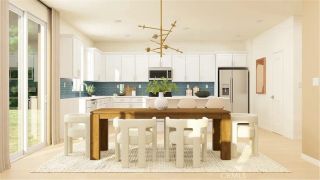
Go big, live beautifully, and make room for everything you love! Welcome to the Palomino at Wilder in Winchester, the largest floor plan in the neighborhood, offering over 3,200 square feet of thoughtfully designed living space and the flexibility to accommodate up to five bedrooms! If you've been searching for a home that doesn't make you choose between spacious gathering areas, private retreats, and room for everyone, this is the one to explore. From the moment you step inside, you'll appreciate the generous proportions and open design that make this home feel welcoming and impressive all at once. The expansive kitchen is truly the heart of the home, featuring a large center island, oversized walk-in pantry, and plenty of room to prepare meals, entertain friends, and gather for celebrations. The adjoining dining area and great room create a beautiful setting for everything from everyday dinners to holiday gatherings. Need room for extended family, overnight guests, or a private home office? The flexible downstairs bedroom or study offers wonderful possibilities, while the spacious upstairs living areas provide room to spread out and enjoy a little privacy. Imagine a loft for movie nights, a gaming retreat, or a comfortable second living room where everyone can relax. The generous primary suite provides a peaceful escape, while additional bedrooms offer the flexibility to accommodate changing needs over time. Thoughtful conveniences like an upstairs laundry room, walk-in pantry, and Stop and Drop Area make even the busiest days feel more organized. Built with Beazer's adva
- Listing Status:
- Active
- Date Added:
- November 16, 2026
- Data Last Updated:
- November 22, 2026 at 4:12PM
- Listing Office:
- Rebecca Austin, Broker : 714-401-7897
- Listing Agent:
- Rebecca Austin : 714-401-7897
- MLS ID:
- OC26244877
- General: N/K
- Pool: N/K
- Parking: GarageParking spaces: 2
- General: Stucco2
- HOA Amenities: Call for RulesPet RulesExterior Bldg Maintenance99.0Monthly
- Originating MLS: California Regional MLS
- County: Riverside
- View: N/K
- Utilities: Cable ConnectedElectricity Connected
- Water: Public
- Sewer: Private Sewer
- Source: California Regional MLS
This listing courtesy of Rebecca Austin , Rebecca Austin, Broker
Monthly Payment
- Principal & Interest $
- Property Taxes $
- Home Insurance $
- VA Funding Fee $

 New - 9 hours ago