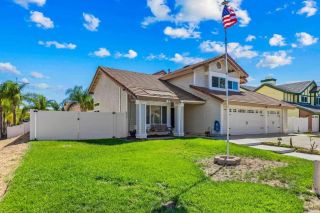
31404 Tulette Lane, Winchester, CA 92596
- 5 beds |
- 3 baths |
- 2,296 sqft
 Single-Family Home
  Built in 2003
  7,405sqft lot
 2 car garage
  $279/sqft
  Listed 2 days ago
Property Description
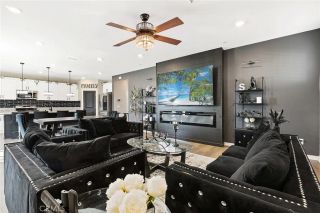
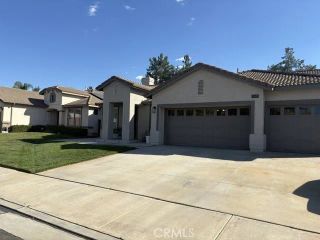
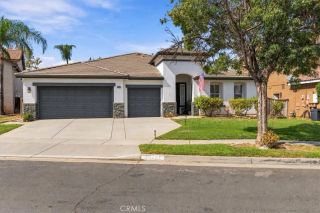
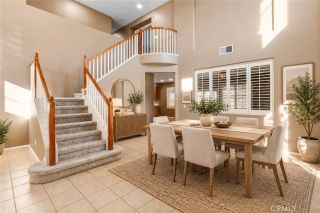
Welcome To 31404 Tulette Lane, A Spacious Single-Story Home Offering 5 Bedrooms, 2.75 Bathrooms, Approximately 2,296 Sq. Ft. Of Living Space, And A 7,405 Sq. Ft. Lot In The Established Dutch Village Community Of Winchester. Step Inside To A Bright And Inviting Entry That Opens To An Impressive Formal Great Room And Dining Area, Where Large Windows And French Doors Fill The Space With Natural Light And Create An Easy Connection To The Backyard. Just Off The Great Room Is A Separate Flex Room, Offering The Versatility For A Home Office, Den, Hobby Room, Or Additional Retreat. At The Heart Of The Home, The Spacious Kitchen Features A Center Island, Abundant Cabinetry, Generous Counter Space, Recessed Lighting, And An Open Connection To The Family Room. Warm Wood Flooring Extends Through The Main Living Areas, While The Family Room Is Anchored By A Cozy Fireplace And Offers Additional Built-In Workspace. The Generous Primary Suite Feels Like A Retreat Of Its Own, Complete With A Second Fireplace, Ceiling Fan, French-Door Access To The Backyard, Walk-In Closet, And Private Bath Featuring Dual Vanities, A Soaking Tub, And Separate Shower. The Additional Bedrooms Provide Comfortable Accommodations Throughout The Home, Including A Secondary Bedroom With Its Own Private En-Suite Bathroom. An Indoor Laundry Room With Utility Sink, Counter Space, And Cabinetry Adds Everyday Convenience, Along With Direct Access To The Two-Car Garage. Outside, The Backyard Offers Plenty Of Room To Relax Or Entertain With An Expansive Patio, Lawn Area, Mature Landscaping, And A Covered Pergola With A Sp
- Listing Status:
- Active
- Date Added:
- October 6, 2026
- Data Last Updated:
- October 9, 2026 at 7:11AM
- Listing Office:
- First Team Real Estate : 951-699-9080
- Listing Agent:
- Eric Tomlinson : 951-970-6727
- MLS ID:
- SW26217544
- General: Above Ground
- Style: CraftsmanCraftsman/Bungalow
- Pool: N/K
- Parking: Direct Garage AccessGarage - Two DoorParking spaces: 2
- Roofing: Tile/Clay
- General: StuccoMetal SidingConcreteFrameGlass1
- HOA Amenities: Playground12.0Monthly
- Originating MLS: California Regional MLS
- County: Riverside
- Zoning: 480340006
- View: Mountains/Hills
- Fencing: Wood
- Restrictions: CC&R's
- Utilities: Electricity ConnectedNatural Gas ConnectedPhone ConnectedSewer ConnectedWater Connected
- Water: Public
- Sewer: Public Sewer
- Source: California Regional MLS
This listing courtesy of Eric Tomlinson , First Team Real Estate
Monthly Payment
- Principal & Interest $
- Property Taxes $
- Home Insurance $
- VA Funding Fee $

 New - 1 day ago