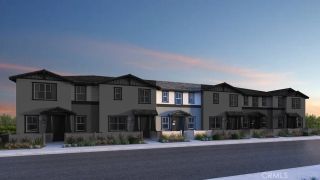
34465 Ciruela Avenue, Winchester, CA 92596
- 3 beds |
- 3 baths |
- 1,601 sqft
 Condominium
  Built in 2025
  —— sqft lot
  2 car garage
  $290/sqft
  Listed 25 days ago
Property Description
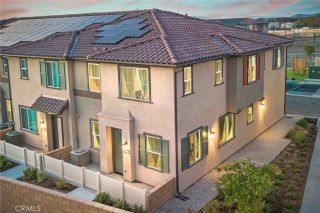
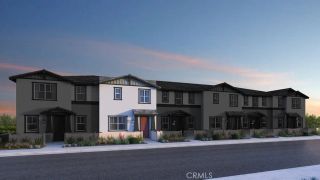
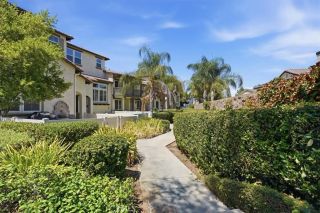
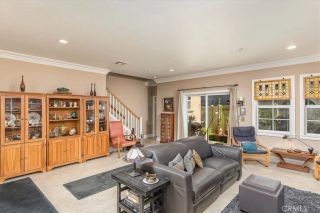
This beautiful 3-bedroom, 2.5-bath townhome with a versatile loft offers 1,601 sq ft of stylish, move-in-ready living in Winchester's desirable French Valley area — where you get the highly rated Temecula Valley Unified School District at Winchester pricing!!! Step into an open-concept floor plan featuring white shaker cabinets, a large center island, quartz countertops, and stainless steel GE appliances. Luxury vinyl plank flooring runs throughout the main living areas with carpet in the sleeping areas. The primary suite boasts a spacious walk-in closet, dual vanity sinks, and a walk-in shower. No parking headaches here—enjoy an attached 2-car garage plus ample guest parking throughout the community. Live the resort lifestyle: unwind by the sparkling pool, gather around the fire pit, or head across the street to the public park with soccer fields, basketball, and pickleball courts. Energy-efficient features—including solar, an efficient water heater, dual-paned Low-E windows, and a high-efficiency central HVAC system—help keep utility costs low. Assigned schools: Chaparral High, Bella Vista Middle, and Susan LaVorgna Elementary (Temecula Valley Unified). Minutes from Old Town Temecula, Wine Country, ALDI, Sprouts, Trader Joe's, and Costco. Built in 2025, this turnkey home is ready for you to call it home!
- Listing Status:
- Active
- Date Added:
- August 28, 2026
- Data Last Updated:
- September 23, 2026 at 12:12AM
- Listing Office:
- eXp Realty of California, Inc. : 888-584-9427
- Listing Agent:
- J.R. St Julien : 858-212-8134
- MLS ID:
- 260021118
- General: Community/Common
- Pool: AssociationBelow GroundCommunity/Common
- Parking: AttachedDirect Garage AccessEV Charging Station(s)Parking spaces: 4
- Roofing: Tile/Clay
- General: Stucco2
- HOA Amenities: Picnic AreaPlaygroundSpaBarbecueFire PitPoolCommon Area MaintenanceExterior Bldg MaintenanceRoof Maintenance146.0Monthly
- Originating MLS: SDMLS
- County: Riverside
- Zoning: 472-411-009
- Fencing: Vinyl
- Restrictions: None Known
- Utilities: Electricity ConnectedOtherSewer ConnectedWater Connected
- Water: Public
- Sewer: Public SewerSewer Connected
- Source: SDMLS
This listing courtesy of J.R. St Julien , eXp Realty of California, Inc.
Monthly Payment
- Principal & Interest $
- Property Taxes $
- Home Insurance $
- VA Funding Fee $

 New - 3 days ago