8018 Winnetka Avenue, Winnetka, CA 91306
- 4 beds |
- 3 baths |
- 2,038 sqft
 Single-Family Home
  Built in 1980
  7,057sqft lot
 2 car garage
  $515/sqft
  Listed 6 days ago
Property Description
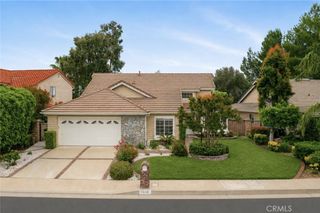
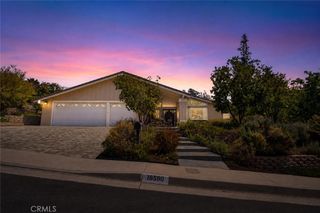
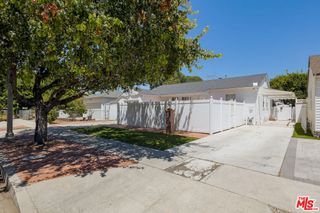
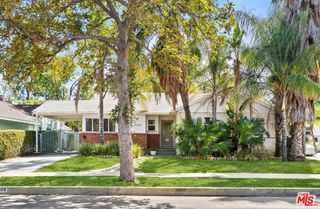
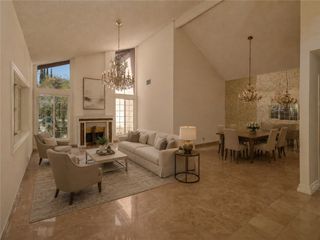
Completely reimagined and meticulously renovated, this exceptional Winnetka residence delivers the rare combination of modern design and thoughtful functionality. From the moment you step inside, you're greeted by new luxury vinyl plank flooring and a light-filled open flow. The showpiece kitchen features custom cabinetry, quartz countertops, an oversized island, and recessed lighting, creating a space equally suited for everyday living and entertaining.While title reflects a 3-bedroom, 2-bath home, the current layout offers the functionality of 4 bedrooms, 2.5 bathrooms, plus a dedicated office--ideal for today's evolving lifestyle. Adding to the home's unique story, the original building plans, available for review, depict the home as being designed with four bedrooms plus the bonus room, indicating this layout is original to the home rather than the result of a later addition or expansion.The bathrooms have been fully remodeled with timeless finishes, walk-in closets add everyday convenience, and fresh paint with updated hardware carries throughout the home. Behind the walls, major infrastructure upgrades include copper plumbing and a new electrical panel, providing added peace of mind.Out front, a gated entry and low-maintenance turf create clean, secure curb appeal. The attached two-car garage includes laundry hookups, with additional paved RV parking alongside the home, while a large detached storage room provides incredible space for hobbies, tools, seasonal items, or additional storage. The backyard offers a clean, low-maintenance canvas ready to be customized to your vision.Located in the heart of Winnetka, you'll enjoy convenient access to local parks, shopping, dining, schools, and major commuter routes, making everyday living as practical as it is enjoyable.This is far more than a cosmetic refresh--it's a thoughtfully executed renovation where nearly every surface and major system has been updated to create a home that feels cohesive, intentional, and truly move-in ready.
- Listing Status:
- Active
- Date Added:
- August 14, 2026
- Data Last Updated:
- August 16, 2026 at 3:19PM
- Listing Office:
- Compass : (805) 617-0645
- Listing Agent:
- Jonathon Trent : (310) 924-5106
- MLS ID:
- 226003821

- Parking: Door-SingleGarageParking spaces: 2
- Windows: Double Pane Windows
- General: 1
- Originating MLS: CRMLS_VCR
- County: Los Angeles
- Zoning: LAR12106002071
- Sewer: Public Sewer
- Source: CRMLS_VCR
- Exclusions: No refrigerator included.
This listing courtesy of Jonathon Trent , Compass
Monthly Payment
- Principal & Interest $
- Property Taxes $
- Home Insurance $
- VA Funding Fee $

 New - 2 days ago