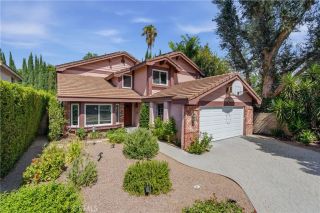
4709 Dunman Avenue, Woodland Hills, CA 91364
- 5 beds |
- 3 baths |
- 2,748 sqft
 Single-Family Home
  Built in 1965
  0.27acre lot
 3 car garage
  $628/sqft
  Listed 12 days ago
Property Description
Much like the hidden courtyards of European villas, authentic 100-year-old East Indian double doors open to reveal a private courtyard where sweeping Valley views, mature landscaping, and multiple gathering spaces create a memorable welcome. Set on a predominantly flat, just over one-quarter-acre South of the Boulevard lot, the home unfolds naturally from one living space to the next. Carefully positioned on the lot, the home enjoys exceptional privacy from the front, back, and sides, with no direct views of neighboring walls. Newer large windows and newer sliding glass doors welcome natural light throughout while keeping the gardens, pool, and surrounding landscape in view from room to room. The expansive family room is one of the home's signature spaces, featuring polished concrete floors, a dramatic floor-to-ceiling fireplace, and triple sliding glass doors opening directly to the backyard. The well-appointed kitchen offers double ovens, stainless steel appliances, a walk-in pantry, abundant workspace, designer lighting, and a sunny breakfast nook overlooking the pool. The adjoining dining area also opens to the backyard and barbecue patio, making outdoor entertaining a natural extension of the home. Designed with flexibility in mind, the floor plan includes five bedrooms, three bathrooms, and the rare advantage of two primary suites. The privately situated main-level suite opens to the private front courtyard through beautiful wood-framed French doors and features a spacious en suite bathroom with dual vanities, a makeup station, and a glass-enclosed shower. Upstairs, t
- Listing Status:
- Active
- Date Added:
- July 16, 2026
- Data Last Updated:
- July 29, 2026 at 7:11AM
- Listing Office:
- Park Regency Realty : 818-363-6116
- Listing Agent:
- Jim Sandoval :
- MLS ID:
- SR26123181
- Pool: Below GroundFilteredPermitsPrivate
- Parking: Direct Garage AccessGarage - Two DoorParking spaces: 3
- General: 2
- HOA Amenities: 0.0
- Originating MLS: California Regional MLS
- County: Los Angeles
- Zoning: 2074027028
- View: Valley/CanyonPoolCourtyardNeighborhoodTrees/WoodsCity Lights
- Water: Public
- Sewer: Public Sewer
- Source: California Regional MLS
This listing courtesy of Jim Sandoval , Park Regency Realty
Monthly Payment
- Principal & Interest $
- Property Taxes $
- Home Insurance $
- VA Funding Fee $

 New - 3 days ago