985 Pheasant, Wrightwood, CA 92397
- 3 beds |
- 3 baths |
- 2,461 sqft
 Single-Family Home
  Built in 1986
  8,999sqft lot
 2 car garage
  $243/sqft
  Listed 5 months ago
Property Description
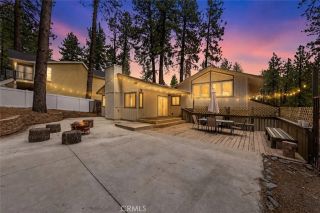
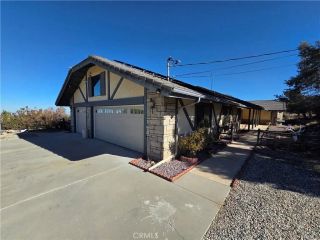
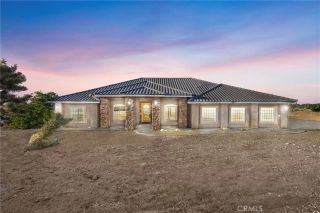
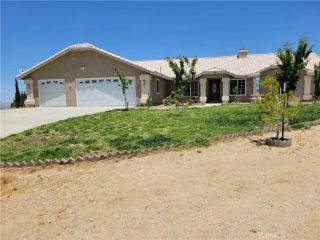
Welcome to 985 Pheasant Rd, where mountain charm and modern updates come together in the heart of Wrightwood. This beautifully maintained 3-bedroom, 2.5-bath home offers the perfect blend of comfort, functionality, and mountain living. The primary suite is conveniently located on the main floor, while the spacious layout provides room for family, guests, or a work-from-home lifestyle. Recent improvements include a fully remodeled laundry room, new kitchen countertops, backsplash, and sink, a new water heater, and a brand-new septic tank and leach fieldgiving buyers peace of mind for years to come. One of the property's standout features is the expansive suite above the garage, complete with a wet bar and private bathroom, making it ideal for guests, multi-generational living, a home office, or creative retreat. Outside, you'll find a brick-paved driveway, mature trees, and the fresh mountain air Wrightwood is known for. Just minutes from downtown and the slopes, this home offers the perfect balance of convenience and mountain serenity. Whether you're looking for a full-time residence, weekend getaway, or mountain escape, 985 Pheasant Rd is the kind of place that makes you want to stay a little longer. Major system upgrades, thoughtful renovations, and a flexible floor plan make this Wrightwood retreat a rare opportunity you won't want to miss.
- Listing Status:
- Active
- Date Added:
- January 22, 2026
- Data Last Updated:
- July 6, 2026 at 10:13PM
- Listing Office:
- Saravia Realty : 760-403-6738
- Listing Agent:
- Sara Kearns : 941-249-0922
- MLS ID:
- TR26020592
- Pool: N/K
- Parking: Direct Garage AccessParking spaces: 2
- General: 2
- HOA Amenities: 0.0
- Originating MLS: California Regional MLS
- County: San Bernardino
- Zoning: 0355133030000
- View: Mountains/HillsNeighborhood
- Water: Public
- Sewer: Conventional Septic
- Source: California Regional MLS
This listing courtesy of Sara Kearns , Saravia Realty
Monthly Payment
- Principal & Interest $
- Property Taxes $
- Home Insurance $
- VA Funding Fee $