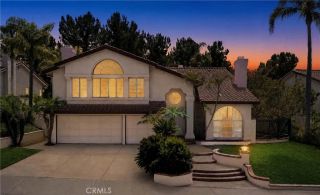
17410 Drake, Yorba Linda, CA 92886
- 5 beds |
- 4 baths |
- 3,363 sqft
 Single-Family Home
  Built in 2002
  8,891sqft lot
 3 car garage
  $684/sqft
  Listed 13 days ago
Property Description
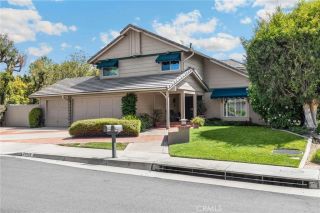
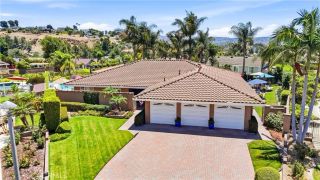
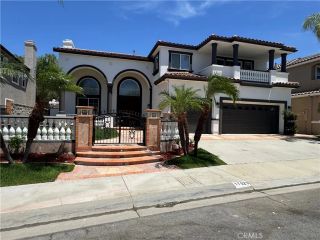
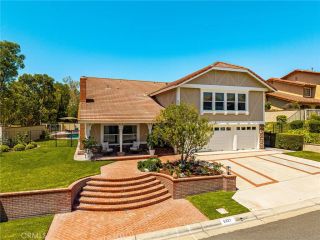
GET READY Vista Del Verde has yet to see a Terrazza home of this caliber come to market. From the moment you enter, this William Lyon-built residence has no resemblance to its former self, offering contemporary design with the refinement of a custom home worthy of Architectural Digest. Reimagined with openness and upgraded throughout, the 5-bedroom, 4-bath home sits on a private view lot with city-light views extending to Catalina. Finishes include flamed basalt stone flooring, Fabrica carpet, custom limestone, smooth-finish drywall, cherry wood insets, updated millwork, hardware, stainless accents, cable railing, clean architectural lines, 10-foot ceilings, custom lighting, and an open-concept layout filled with natural light. The turnkey estate has been transformed with the highest-quality luxury materials and design discipline rarely found in production homes, beginning with newer front hardscape and a stone entry, giving the next owner a fully realized contemporary home without the time, cost, and uncertainty of a custom remodel. The floor plan offers a main-floor bedroom ideal for guests, extended family, office, or multigenerational living. The dramatic living room features a 20-foot ceiling, dual-sided fireplace, and custom wood feature wall. Secondary bedrooms with mirrored wardrobes, remodeled bathrooms, upstairs laundry, newer dual HVAC, whole-house fan, commercial-grade water softener and filtration system, and 3-car tandem garage with dual 220V EV charging add comfort and convenience. The private primary suite includes panoramic views, custom walk-in closet, sp
- Listing Status:
- Active
- Date Added:
- July 29, 2026
- Data Last Updated:
- August 12, 2026 at 1:12AM
- Listing Office:
- BHHS CA Properties : 714-602-2626
- Listing Agent:
- Carole Geronsin : 714-602-3557
- MLS ID:
- PW26159803
- General: Private Below GroundHeatedPrivate
- Pool: N/K
- Parking: TandemDirect Garage AccessGarageGarage - Single DoorGarage Door OpenerParking spaces: 3
- Roofing: Tile/Clay
- General: 2
- HOA Amenities: 0.0
- Originating MLS: California Regional MLS
- County: Orange
- Zoning: 32215706
- View: CatalinaCity Lights
- Fencing: Wrought Iron
- Water: Public
- Sewer: Public Sewer
- Source: California Regional MLS
This listing courtesy of Carole Geronsin , BHHS CA Properties
Monthly Payment
- Principal & Interest $
- Property Taxes $
- Home Insurance $
- VA Funding Fee $

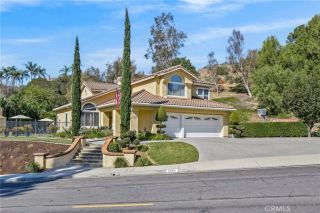
 New - 2 days ago