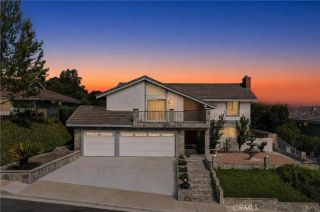
20430 Via Sonador, Yorba Linda, CA 92886
- 5 beds |
- 3 baths |
- 3,099 sqft
 Single-Family Home
  Built in 1987
  8,198sqft lot
 3 car garage
  $613/sqft
  Listed 19 days ago
Property Description
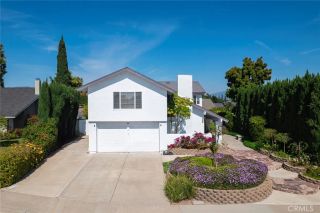
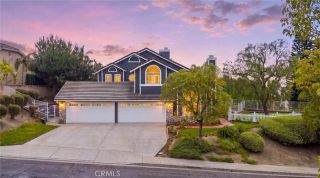
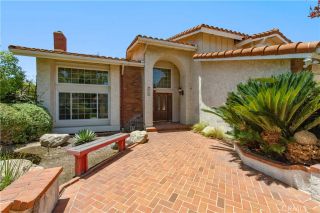
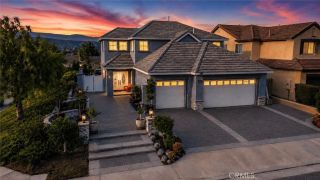
Spacious and updated East Lake Village home offering approximately 3,100 square feet with 5 bedrooms and 3 full bathrooms. The flexible floor plan includes a main-floor bedroom and full bathroom, plus an oversized 5th bedroom currently being used as a bonus room upstairs. The remodeled kitchen features white cabinetry, KitchenAid double ovens, a 6-burner KitchenAid cooktop, and an island. Upstairs you'll find two secondary bedrooms, a remodeled guest bathroom with dual sinks, and a spacious primary suite with two closets. The remodeled (2022) primary bathroom offers dual vanities and an oversized walk-in shower. Three fireplaces add warmth and character throughout the home and a convenient laundry chute adds everyday functionality. The backyard includes a sparkling pool, spa and a large covered patio with ceiling fans and recessed lighting. The home features a 3 car garage and RV parking. Additional upgrades include Milgard dual-pane windows, plantation shutters throughout, a new HVAC system and ductwork (2025) and 4 mini split systems (2016) in the rooms upstairs to customize your cooling options, new automated pool equipment (2025), PEX whole-house repipe (2017), and a new water heater (2021). Located just minutes from East Lake Village's private lake, pools, clubhouse, parks, and tennis courts.
- Listing Status:
- Active
- Date Added:
- July 8, 2026
- Data Last Updated:
- July 29, 2026 at 5:11AM
- Listing Office:
- Circa Properties, Inc. : 714-203-6814
- Listing Agent:
- Laura Hamann : 714-264-5069
- MLS ID:
- OC26149238
- General: Private
- Pool: PrivateAssociationHeated
- Parking: Direct Garage AccessGarageParking spaces: 3
- Roofing: Concrete
- General: 2
- HOA Amenities: Gym/Ex RoomOther CourtsPool133.0Monthly
- Originating MLS: California Regional MLS
- County: Orange
- Zoning: 34991204
- View: N/K
- Fencing: Stucco Wall
- Utilities: Electricity ConnectedNatural Gas ConnectedPhone AvailableSewer ConnectedWater Connected
- Water: Public
- Sewer: Public Sewer
- Source: California Regional MLS
This listing courtesy of Laura Hamann , Circa Properties, Inc.
Monthly Payment
- Principal & Interest $
- Property Taxes $
- Home Insurance $
- VA Funding Fee $