5350 Avenida De Michelle, Yorba Linda, CA 92887
- 6 beds |
- 6 baths |
- 5,307 sqft
 Single-Family Home
  Built in 2021
  2.12acre lot
 3 car garage
  $490/sqft
  Listed 6 days ago
Property Description
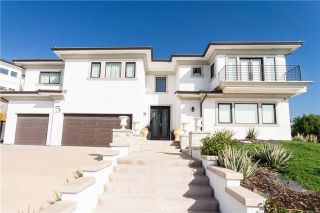
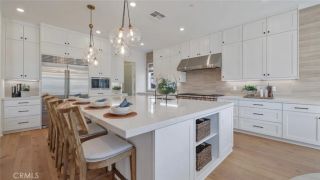
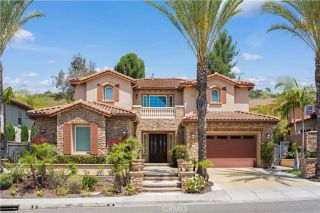
A Rare Modern Estate Where Luxury, Privacy, and Resort-Style Living Meet. Welcome to this exceptional custom-built estate nestled within an exclusive gated enclave of Yorba Linda. Completed in 2021, this breathtaking residence offers approximately 5,307 square feet of refined living space on an expansive 2.12-acre lot, delivering the ultimate combination of privacy, elegance, and unobstructed panoramic views of the surrounding hills and dramatic sunset. From the moment you arrive, the striking modern architecture and dramatic soaring ceilings create a grand sense of arrival. The thoughtfully designed open-concept floor plan showcases luxurious finishes, abundant natural light, and seamless indoor-outdoor living perfect for both intimate gatherings and unforgettable entertaining. The gourmet chefs kitchen is a true centerpiece, featuring elegant countertops, premium finishes, and a sophisticated design that flows effortlessly into the spacious living areas. Walls of glass open to an extraordinary backyard retreat where resort-style amenities awaitincluding a stunning heated infinity-edge pool, covered outdoor kitchen/gazebo, multiple entertaining areas, and beautifully manicured grounds designed for year-round enjoyment. The flexible floor plan offers 6 bedrooms and 5 bathrooms, including main-level bedrooms with a Jack-and-Jill bath ideal for guests, extended family, or multigenerational living. Upstairs, the private primary suite provides a luxurious escape, while additional bedrooms and a versatile loft with patio access capture breathtaking city views and unforgettable D
- Listing Status:
- Active
- Date Added:
- August 18, 2026
- Data Last Updated:
- August 24, 2026 at 4:13PM
- Listing Office:
- First Realty Tree : 714-829-6963
- Listing Agent:
- Natalie Tran : 714-829-6963
- MLS ID:
- OC26178882
- Pool: Private
- Parking: Parking spaces: 3
- General: 2
- HOA Amenities: 0.0
- Originating MLS: California Regional MLS
- County: Orange
- Zoning: 35348226
- View: NeighborhoodCity Lights
- Water: Public
- Sewer: Public Sewer
- Source: California Regional MLS
This listing courtesy of Natalie Tran , First Realty Tree
Monthly Payment
- Principal & Interest $
- Property Taxes $
- Home Insurance $
- VA Funding Fee $