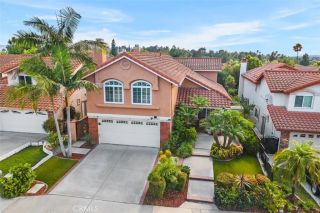
5540 Via Ontiveros, Yorba Linda, CA 92887
- 4 beds |
- 3 baths |
- 2,487 sqft
 Single-Family Home
  Built in 1984
  0.4acre lot
 3 car garage
  $603/sqft
  Listed 6 days ago
Property Description
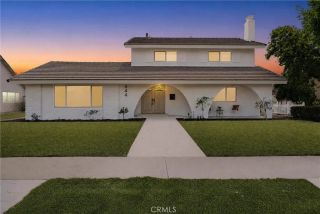
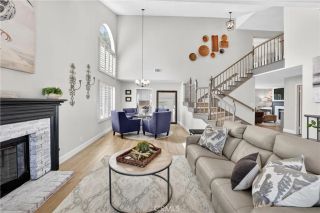
Opportunities like this are rare. 5540 Via Ontiveros has been beautifully remodeled and maintained, offering quality upgrades, canyon views, and an exceptional indoor-outdoor lifestyle. Ideally located within the highly desirable Travis Ranch community and the award-winning Placentia-Yorba Linda Unified School District, this home delivers an exceptional lifestyle. The landscaped front yard features lush turf, three mature olive trees, and a walkway leading to the front entrance. An automatic sprinkler and drip irrigation system keep the landscape looking its best year-round. Inside, the open floor plan is filled with natural light and timeless finishes. Shutters are featured throughout, while the living room is highlighted by a stone veneer fireplace with a floating mantel. A glass-enclosed wine display behind a top-hung barn door, paired with a built-in dry bar, creates a stunning focal point for entertaining. The remodeled kitchen showcases 3cm quartzite countertops that extend seamlessly to the ceiling as a full-height backsplash. Premium Thermador appliances include a professional six-burner gas range with dual ovens and an integrated griddle, complemented by newer appliances. The home also features new HVAC ducting, dual-zone HVAC, and a dedicated air conditioning unit serving the primary suite. The primary suite offers a separate sitting room with an additional closet before leading into the bedroom, where French doors open to the backyard. The spa-inspired bathroom features a freestanding soaking tub, an oversized walk-in shower with custom acid-etched wave glass, fo
- Listing Status:
- Active
- Date Added:
- August 5, 2026
- Data Last Updated:
- August 11, 2026 at 10:14PM
- Listing Office:
- BHHS CA Properties : 714-602-2626
- Listing Agent:
- Mkenzie Yamazaki : 714-910-6134
- MLS ID:
- PW26169287
- General: N/K
- Style: Traditional
- Pool: N/K
- Parking: GarageParking spaces: 6
- General: Unknown1
- HOA Amenities: Other/Remarks121.0Monthly
- Originating MLS: California Regional MLS
- County: Orange
- Zoning: 35119521
- View: Mountains/Hills
- Fencing: Wrought Iron
- Restrictions: CC&R's
- Utilities: Electricity ConnectedNatural Gas ConnectedSewer ConnectedWater Connected
- Water: Public
- Sewer: Public Sewer
- Source: California Regional MLS
This listing courtesy of Mkenzie Yamazaki , BHHS CA Properties
Monthly Payment
- Principal & Interest $
- Property Taxes $
- Home Insurance $
- VA Funding Fee $

 New - 1 day ago