5612 Amberdale, Yorba Linda, CA 92886
- 3 beds |
- 2 baths |
- 1,576 sqft
 Single-Family Home
  Built in 1972
  6,900sqft lot
 2 car garage
  $746/sqft
  Listed 19 days ago
Property Description
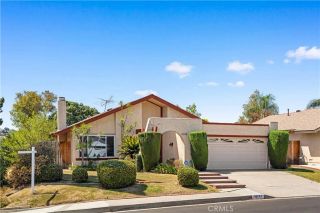
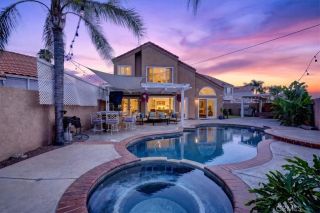
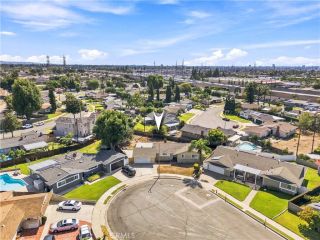
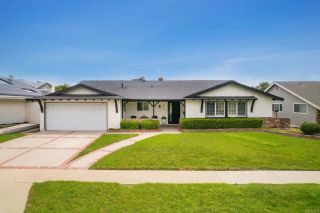
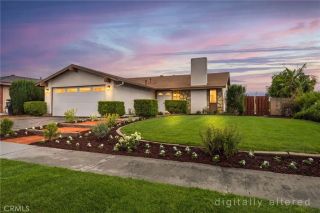
Welcome home to this single-story gem located at 5612 Amberdale Dr. in a highly sought-after Yorba Linda neighborhood. Offered by the owners of 19 years, this property reflects a deep pride of ownership and has been meticulously maintained from top to bottom. Situated directly across from a peaceful greenbelt, this home also features the unique advantage of having no neighbors directly in front or behind, creating an incredible sense of privacy and tranquility. Step inside to find real hardwood floors, elegant plantation shutters, a whole-house water softener, and an open, airy family room highlighted by vaulted ceilings. The beautifully updated kitchen features premium quartz countertops and a nice-sized center island perfect for meal prep or hosting loved ones during the holidays. Elegant French doors separate the kitchen and family room, offering seamless flow for entertaining while providing functional division and quiet privacy whenever needed. This comfortable layout offers approximately 1600 square feet of living space with 3 bedrooms and 2 full bathrooms, including a completely renovated primary bathroom with quartz finishes. The backyard is a private, tranquil Zen garden oasis, enclosed by newer fencing. It features a stunning hillside backdrop equipped with drainage and sprinkler systems. Enjoy your own private orchard with a nectoplum tree (cross between a plum and nectarine tree), lime tree, young dwarf apple tree, blueberry plants, rosemary and lush landscaping. Major high-ticket items are already taken care of, including a newer roof (4 years old) and a newer
- Listing Status:
- Active
- Date Added:
- September 3, 2026
- Data Last Updated:
- September 22, 2026 at 10:14PM
- Listing Office:
- Marterra Real Estate : 949-478-4057
- Listing Agent:
- Kate Markert : 714-791-7403
- MLS ID:
- PW26192357
- General: N/K
- Pool: N/K
- Parking: Direct Garage AccessGarageParking spaces: 2
- Roofing: Shingle
- General: Stucco1
- HOA Amenities: 0.0
- Originating MLS: California Regional MLS
- County: Orange
- Zoning: 34931402
- Fencing: Excellent ConditionWood
- Utilities: Electricity ConnectedSewer ConnectedWater Connected
- Water: Public
- Sewer: Public Sewer
- Source: California Regional MLS
This listing courtesy of Kate Markert , Marterra Real Estate
Monthly Payment
- Principal & Interest $
- Property Taxes $
- Home Insurance $
- VA Funding Fee $