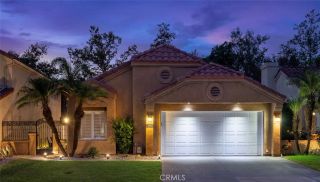
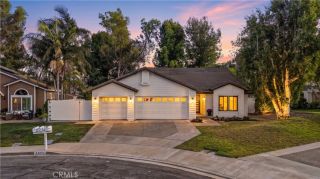
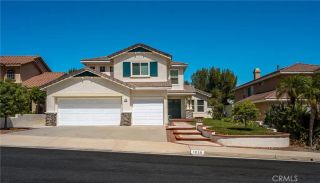
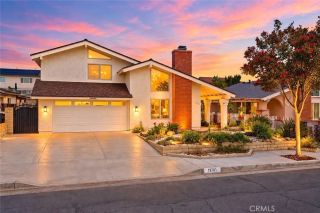
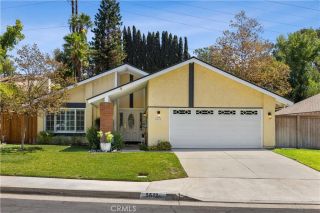
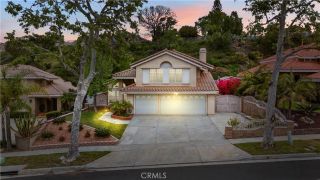
25528 Aragon Way, Yorba Linda, CA 92887
- 3 beds |
- 3 baths |
- 1,801 sqft
 Single-Family Home
  Built in 1987
  4,948sqft lot
 2 car garage
  $639/sqft
  Listed 5 days ago
Property Description
Elegance unfolds at every turn in this stunning pool home with amazing views! From the moment you arrive, the decorative driveway and private gated front yard shaded by beautiful magnolia trees and low-maintenance artificial turf, set the stage for what lies beyond. Step through the elegant double front doors and be greeted by a breathtaking entry featuring a classy chandelier and an exquisite custom staircase beneath soaring high ceilings. The first floor boasts a mix of beautiful cherry hardwood and tile flooring, with multiple entertaining spaces thoughtfully arranged in a circular flow around the central kitchen. A fireplace anchors the living room, which flows into the formal dining room with a ceiling fan. From there, you'll find the kitchen, casual dining area, family room, and a convenient half bath, all connected for effortless entertaining. The kitchen features granite countertops, a matching travertine tile backsplash, and a breakfast bar. Multiple entries to the backyard from the formal dining room, kitchen, and family room create a seamless indoor-outdoor connection. The spacious family room, complete with a ceiling fan and recessed lighting. Beautiful hardwood stairs lead to the second floor, where all bedrooms feature new carpet and high ceilings with ceiling fans. The expansive primary suite offers stunning views, built-in wardrobe cabinets, a wide entry to the ensuite bath, a large vanity area, an oversized walk-in closet, and a separate room with an oversized soaking tub and shower combo. Two additional secondary bedrooms share a full bath, and all bathroo
- Listing Status:
- Active
- Date Added:
- September 16, 2026
- Data Last Updated:
- September 22, 2026 at 4:11PM
- Listing Office:
- ReMax Professionals : 714-786-8221
- Listing Agent:
- Joe Bereczki : 562-301-6928
- MLS ID:
- DW26160193
- General: Private Below GroundPrivate
- Pool: Below GroundPrivatePebble
- Parking: Parking spaces: 2
- General: 2
- HOA Amenities: Exterior Bldg Maintenance157.0Quarterly
- Originating MLS: California Regional MLS
- County: Orange
- Zoning: 35311456
- View: Mountains/Hills
- Water: Public
- Sewer: Public Sewer
- Source: California Regional MLS
This listing courtesy of Joe Bereczki , ReMax Professionals
Monthly Payment
- Principal & Interest $
- Property Taxes $
- Home Insurance $
- VA Funding Fee $