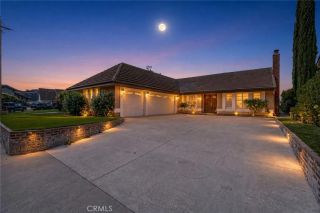
19701 Bluefield Plaza, Yorba Linda, CA 92886
- 4 beds |
- 3 baths |
- 1,965 sqft
 Single-Family Home
  Built in 1970
  6,874sqft lot
 2 car garage
  $661/sqft
  Listed 18 days ago
Property Description
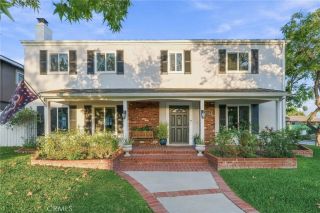
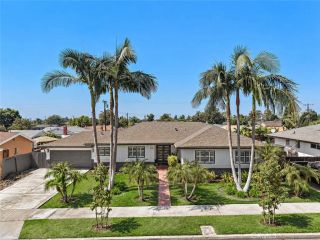
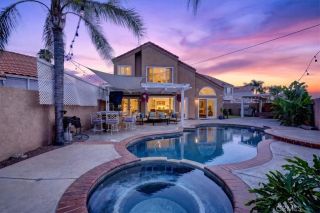
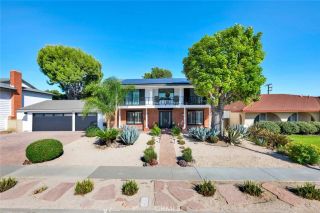
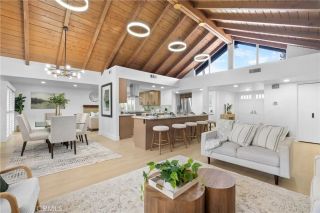
ORIGINAL OWNER !!! PAID SOLAR NO HOA CUL-DE-SAC LOCATION Welcome to 19701 Bluefield Plaza, a beautifully updated 4-bedroom, 3-bath home tucked away on a quiet cul-de-sac in the established Troy Estates neighborhood of Yorba Linda. Offering 1,965 square feet of move-in-ready living space, this home combines a highly desirable location with thoughtful updates throughout. A rare main-level primary suite provides convenient single-level living, and newly refinished hardwood flooring flows through the main living areas plus, brand-new carpet adds a fresh feel to the living room and bedrooms. In the heart of the home is an updated kitchen and coffee bar that features new quartz countertops and the kitchen flows seamlessly to the dining and family room. This area also offers easy access to the patio making the space ideal for large social gatherings! All three bathrooms have been beautifully remodeled with high-end fixtures and imported tile and custom glass enclosures. Upgraded windows add comfort and efficiency and PAID SOLAR delivers the benefit of lower energy costs without a solar lease. Step outside to a private backyard featuring a solid covered patio, garden area, and new vinyl fencing, and an inviting space for relaxing, entertaining, or enjoying Southern California outdoor living. Located within the Placentia-Yorba Linda Unified School District and convenient to shopping, dining, and major commuter routes. Outdoor recreation is also close at hand at Yorba Regional Park, a beautiful 140-acre regional park featuring four connected lakes, fishing, scenic walking and bikin
- Listing Status:
- Active
- Date Added:
- September 11, 2026
- Data Last Updated:
- September 22, 2026 at 5:11PM
- Listing Office:
- eXp Realty of California, Inc. : 888-832-7179
- Listing Agent:
- Lorie Anne Auer : 951-204-6150
- MLS ID:
- SW26191954
- General: N/K
- Style: Mediterranean/Spanish
- Pool: N/K
- Parking: GarageParking spaces: 2
- Roofing: Composition
- General: BrickStuccoConcreteGlass1
- HOA Amenities: 0.0
- Originating MLS: California Regional MLS
- County: Orange
- Zoning: 34919232
- View: Neighborhood
- Fencing: MasonryVinylChain LinkWood
- Utilities: Electricity ConnectedNatural Gas ConnectedSewer ConnectedWater Connected
- Water: Public
- Sewer: Public Sewer
- Source: California Regional MLS
This listing courtesy of Lorie Anne Auer , eXp Realty of California, Inc.
Monthly Payment
- Principal & Interest $
- Property Taxes $
- Home Insurance $
- VA Funding Fee $

 New - 3 days ago