1324 Limerick Drive, Placentia, CA 92870
- 4 beds |
- 3 baths |
- 2,350 sqft
 Single-Family Home
  Built in 1965
  8,485sqft lot
 3 car garage
  $636/sqft
  Listed 28 days ago
Property Description
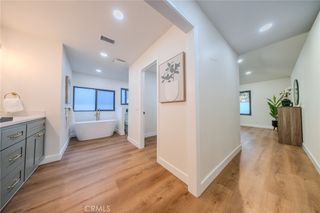
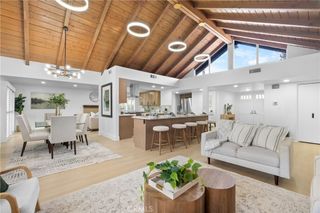
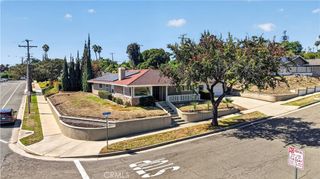
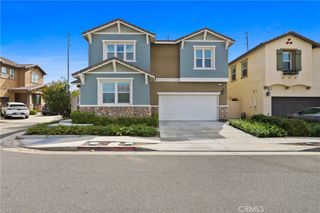
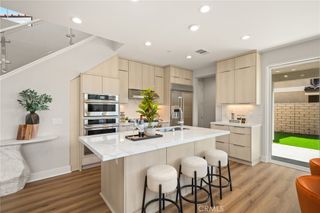
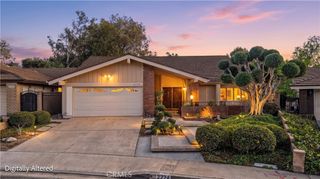
Welcome to 1324 Limerick Drive, a Sought-After Home Nestled on an Oversized Interior Lot in the Heart of Placentia. This Turn-Key Home Showcases Four Bedrooms, Two and a Half Bathrooms, Downstairs Office/Bonus Room, and 100% Owned Solar. Thoughtful Upgrades Include Hardwood Floors, New Interior/Exterior Paint, New Duct Work, and an Entertainer’s Dream Backyard. As You Enter the Home, the Living Room Showcases a Stone Fireplace, Crown Molding, Built-In Speakers, and Plantation Shutters. The Remodeled Kitchen Features Ample Counter and Cabinet Space, Quartz Counters, Soft-Close Cabinetry with Pull-Out Drawers, Stainless Steel Appliances, Walk-In Pantry, Peninsula with Seating, Tray Ceiling, Breakfast Nook, and Opens Directly to the Dining Room with Backyard Access. The Primary Suite Features a Private Balcony and Fully Remodeled Bathroom with Dual Vanities and Frameless Glass Walk-In Shower. The Backyard is Complete with a Pool, Spa, Built-In BBQ, Covered Patio, Ceiling Fan, Recessed Lighting, Turf, Shed, Usable Side Yard, Fire Pit, and Multiple Seating Areas, Creating an Ideal Setting for Relaxing and Entertaining. Additional Features Include a Pull-Through Three Car Garage. No HOA and No Mello-Roos! Conveniently Located Just Minutes from Alta Vista Country Club, Multiple Parks, Placentia Town Center, Old Town Placentia, Cal State Fullerton, and Highly Ranked Placentia Schools. Easy Access to 57/91 Freeways. 1324 Limerick Drive is a Must See!
- Listing Status:
- Active
- Date Added:
- September 15, 2026
- Data Last Updated:
- September 22, 2026 at 2:20PM
- Listing Office:
- Katnik Brothers R.E. Services : 714-486-1419
- Listing Agent:
- John Katnik : 714-486-1419
- Contact:
- offer@kbre.com
- MLS ID:
- PW26195416

- General: BarbecueFire PitShed(s)In GroundPrivate
- Other Structures: Shed(s)PatioCovered
- Pool: In GroundPrivate
- Parking: Door-MultiDirect AccessDrivewayGarage Faces FrontGaragePull-throughParking spaces: 6
- Windows: Plantation ShuttersSkylight(s)Shutters
- General: 2
- Originating MLS: CRMLS_CRM
- School District: Placentia-Yorba Linda Unified
- County: Orange
- Zoning: 34012301
- View: None
- Water: Public
- Sewer: Public Sewer
- Source: CRMLS_CRM
- Exclusions: TVs in Living RoomOffice and BedroomFireplace CoverCamera System & Both Refrigerators
This listing courtesy of John Katnik , Katnik Brothers R.E. Services
Monthly Payment
- Principal & Interest $
- Property Taxes $
- Home Insurance $
- VA Funding Fee $