6024 Short St, Yorba Linda, CA 92886
- 5 beds |
- 4 baths |
- 4,350 sqft
 Single-Family Home
  Built in 2026
  0.42acre lot
 3 car garage
  $747/sqft
  Listed 2 months ago
Property Description
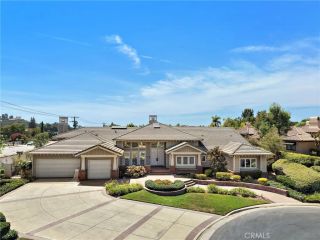

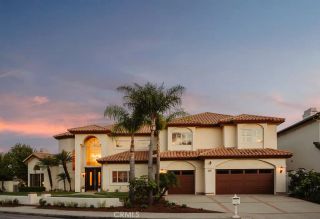
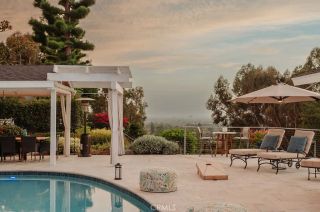
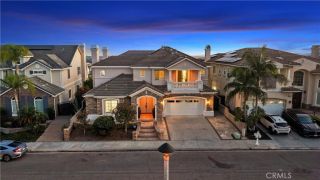
Welcome to this newly built exceptional Yorba Linda estate, where luxury, craftsmanship, and modern functionality come together in a truly turnkey residence. Offering 5 bedrooms, 3.5 bathrooms, and a versatile fifth bedroom being used as an office/den, this thoughtfully designed home features an open-concept floor plan highlighted by soaring ceilings, a grand staircase, designer lighting, crown molding, and premium finishes throughout. The heart of the home is a stunning chef's kitchen appointed with top-of-the-line Wi-Fi-enabled Thermador appliances, a built-in luxury refrigerator, quartz countertops, farmhouse sink, abundant cabinetry, and an oversized walk-in pantry. Expansive bifold doors seamlessly connect the interior living spaces to the backyard, creating the ultimate indoor-outdoor entertaining experience. Ideal for multigenerational living or guests, the main level offers a bedroom, full bathroom, and separate office/den. Upstairs, the impressive primary suite serves as a private retreat with a view balcony, custom built-ins, spa-inspired bath with dual vanities, soaking tub, oversized walk-in shower, and a spacious custom closet. Additional upgrades include Milgard dual-pane windows, solid-core doors, recessed lighting throughout, custom closet systems, smart-home wiring, fire sprinklers, tankless water heater, oversized laundry room with sink and storage, epoxy-finished 3-car garage, and extensive built-in storage. The resort-style backyard is designed for year-round enjoyment with a covered patio, ambient lighting, mature landscaping, and multiple entertaining
- Listing Status:
- Active
- Date Added:
- June 22, 2026
- Data Last Updated:
- August 25, 2026 at 5:11AM
- Listing Office:
- O'Donnell Real Estate : 949-873-3350
- Listing Agent:
- Ali Alzein : 951-992-6227
- MLS ID:
- OC26066587
- General: N/K
- Pool: N/K
- Parking: Direct Garage AccessGarageParking spaces: 3
- General: 2
- HOA Amenities: 0.0
- Originating MLS: California Regional MLS
- County: Orange
- Zoning: 34352206
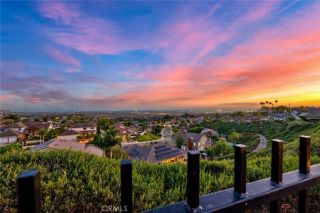
- View: City LightsMountains/HillsNeighborhood
- Fencing: Excellent ConditionVinyl
- Utilities: Electricity ConnectedNatural Gas ConnectedSewer ConnectedWater Connected
- Water: Public
- Sewer: Public Sewer
- Source: California Regional MLS
This listing courtesy of Ali Alzein , O'Donnell Real Estate
Monthly Payment
- Principal & Interest $
- Property Taxes $
- Home Insurance $
- VA Funding Fee $

 New - 7 hours ago