10389 Walnut Grove Court, Yucaipa, CA 92399
- 4 beds |
- 4 baths |
- 3,402 sqft
 Single-Family Home
  Built in 1990
  0.88acre lot
 4 car garage
  $323/sqft
  Listed 2 months ago
Property Description
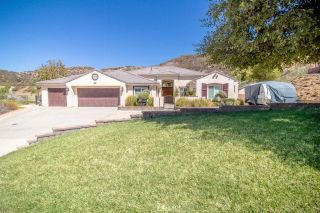
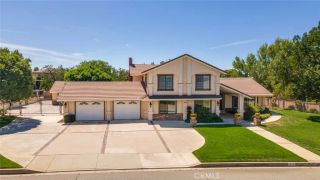
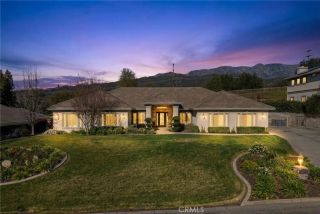
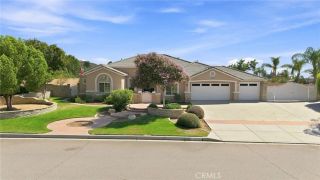
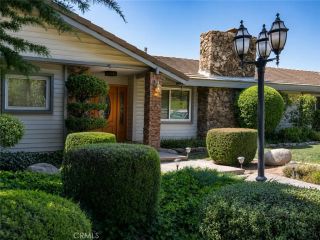
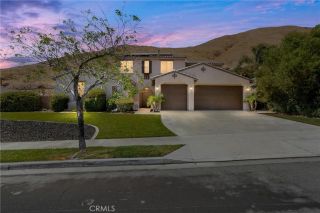
Make this home your Castle! This is a well cared for 4 bedroom home with a pool and spa on a nearly 1 acre lot! Living here will make you feel like royalty! The curb appeal is majestic with the stone veneer and round two story entry. As you enter the home through the extra large wooden door and step into the the large entry you will be impressed by the large space, high cathedral ceiling, chandelier and the light that enters through the octagon windows from above. The formal living room is a few steps down to the left with a vaulted ceiling and double French doors to the backyard. The formal dinning room has a Tray Ceiling with accent lighting and double French Doors to the backyard as well. The kitchen and casual dining area includes a wonderful dark green granite countertop in a gourmet kitchen. Lots of cabinets with plenty of storage Including pull out shelving. The east end of the downstairs area has the laundry room and a cozy family room with a fireplace and sliders out to the back yard. The home has all 4 bedrooms upstairs. The primary bedroom has vaulted ceilings and great views of the mountains, fireplace, LOTS of closet space including a separate closet with racks for shoes. The en-suite bath has double sinks, a separate shower and a jetted tub where you can enjoy the view and the fireplace. Another bedroom is quite oversized while the remaining two are spacious yet traditional sized bedrooms. The upstairs hall bath includes a laundry chute down to the laundry room below! The backyard is designed for good times! There is a covered and fenced extra large patio area
- Listing Status:
- Active
- Date Added:
- July 24, 2026
- Data Last Updated:
- September 23, 2026 at 1:11AM
- Listing Office:
- GREAT DAY REALTY : 909-522-6322
- Listing Agent:
- Darren Jenkins : 909-522-6322
- MLS ID:
- IG26162038
- General: AviaryHeatedPrivatePrivate Below Ground
- Style: Tudor/French Normandy
- Other Structures: Aviary
- Pool: Below GroundPrivate
- Parking: Parking spaces: 5
- Roofing: Concrete
- General: Stucco2
- HOA Amenities: 0.0
- Originating MLS: California Regional MLS
- County: San Bernardino
- Zoning: 0302361070000
- View: Mountains/Hills
- Fencing: Chain Link
- Utilities: Electricity ConnectedNatural Gas ConnectedPhone ConnectedUnderground UtilitiesWater Connected
- Water: Public
- Sewer: Unknown
- Source: California Regional MLS
This listing courtesy of Darren Jenkins , GREAT DAY REALTY
Monthly Payment
- Principal & Interest $
- Property Taxes $
- Home Insurance $
- VA Funding Fee $