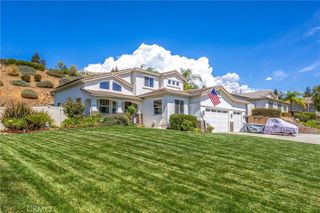
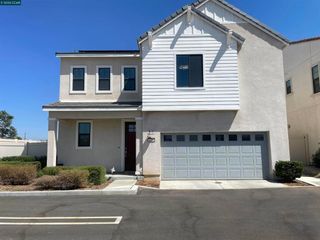
11412 Pinon, Yucaipa, CA 92399
- 3 beds |
- 3 baths |
- 2,167 sqft
 Single-Family Home
  Built in 2024
  7,200sqft lot
 2 car garage
  $369/sqft
  Listed 1 day ago
Property Description
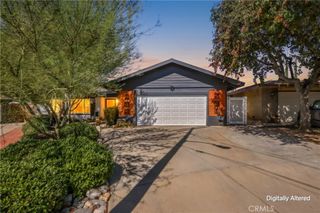
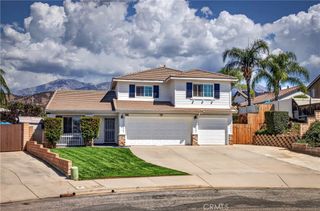
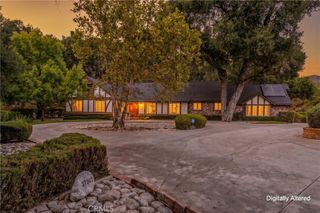
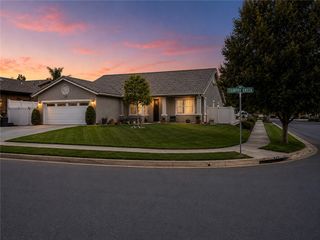
Experience the pinnacle of contemporary living in this stunning 2,167-square-foot, single-story sanctuary. Thoughtfully designed with 3 spacious bedrooms, all with walk-in closets, a versatile office, and 3 full baths, this home strikes the perfect balance between style and functionality. The open-concept great room serves as the heart of the home, bathed in natural light and anchored by a sleek, remote-controlled electric fireplace with customizable ambiance. The chef-inspired kitchen features premium stainless steel appliances and a welcoming island bar, ideal for gatherings. Your primary suite offers a private retreat, complete with a cozy sitting area, a generous walk-in closet, and a spa-like bath with dual vanities, a deep soaking tub, and a separate shower with a rain shower head. Practical luxury is woven into every detail, from the dedicated laundry room with an abundance of storage and a convenient laundry sink, to energy-efficient solar power with a backup battery and generator-ready wiring, to a whole house water filtration system including an under the kitchen sink six stage alkaline system. Outside, your 7,200-square-foot lot transforms into an entertainer’s paradise. Relax on the Alum-wood covered patio, enjoy the commercial-grade canopy over the Astroturf play area, or indulge your green thumb with irrigated raised planter boxes and a thriving home orchard featuring lime, grapefruit, clementine, lemon, pomegranate, apple trees and blueberry bushes. Located in the coveted, no-HOA Serrano Lakes Community, you’re steps away from Yucaipa Regional Park, premier fishing, and scenic hiking and biking trails. Your move-in-ready oasis awaits!
- Listing Status:
- Active
- Date Added:
- October 8, 2026
- Data Last Updated:
- October 9, 2026 at 12:16PM
- Listing Office:
- RE/MAX ADVANTAGE : 909-797-4133
- Listing Agent:
- Lavonne Webb : 909-9137813
- Contact:
- 909-913-7813
- MLS ID:
- IG26217986

- General: Rain Gutters
- Style: Contemporary
- Other Structures: Front PorchConcreteCovered
- Pool: None
- Parking: ConcreteDirect AccessDrivewayGarage Faces FrontGarageGarage Door OpenerParking spaces: 2
- Roofing: Tile
- Windows: BlindsScreens
- General: DrywallStucco1Slab
- Road/Access: City Street
- HOA Amenities: 0.0
- Originating MLS: CRMLS_CRM
- School District: Yucaipa/Calimesa Unified
- County: San Bernardino
- Zoning: 0303891400000
- View: Mountain(s)View
- Fencing: Vinyl
- Utilities: Electricity ConnectedNatural Gas ConnectedSewer ConnectedWater ConnectedPhotovoltaics on Grid
- Water: Public
- Sewer: Public Sewer
- Source: CRMLS_CRM
This listing courtesy of Lavonne Webb , RE/MAX ADVANTAGE
Monthly Payment
- Principal & Interest $
- Property Taxes $
- Home Insurance $
- VA Funding Fee $