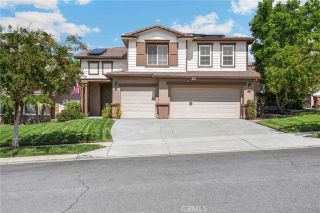
13509 Margaret, Yucaipa, CA 92399
- 4 beds |
- 3 baths |
- 2,319 sqft
 Single-Family Home
  Built in 1999
  0.29acre lot
 3 car garage
  $349/sqft
  Listed 8 days ago
Property Description
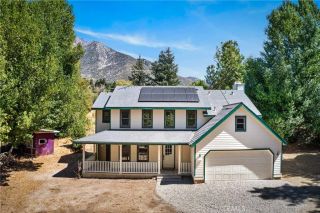
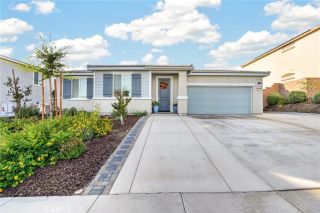
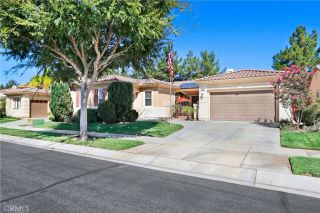
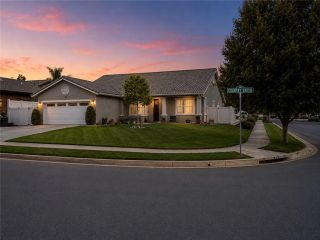
Welcome home to this stunning Whisper Ranch home! Nestled in a highly desired neighborhood, this beautifully upgraded 4 bedroom 2.5 bathroom home perfectly blends modern indoor luxury with exceptional outdoor living. From the moment you arrive you will love the pristine curb appeal, highlighted by the freshly painted exterior and the welcoming sitting front porch. Perfect for having morning coffee time! Step inside to the sprawling layout, discover the beautiful fireplaces, and explore the dream kitchen built for culinary enthusiasts. The heart of the home features high end quartz countertops and a premium, commercial grade chefs refrigerator and freezer configuration that offers massive storage and a sleek aesthetic. The floor plan provides optimal space for everyone, anchored by a large master suite sanctuary complete with a spacious attached bathroom. Three additional well sized bedrooms offer plenty of room for family, guests, or a dedicated home office. The outdoor space is a true oasis situated on a large lot. Step into the newly landscaped pool sized back yard, where you can host gatherings effortlessly with your newly built barbecue island. The grounds also feature a dedicated dog run, and RV potential to park your toys securely. Turnkey and loaded with premium updates, this Whisper Ranch beauty wont last long! Schedule your showing today!
- Listing Status:
- Active
- Date Added:
- October 2, 2026
- Data Last Updated:
- October 9, 2026 at 7:11AM
- Listing Office:
- LEGACY GROUP REALTY :
- Listing Agent:
- Kimberly Finch : 909-362-1252
- MLS ID:
- IG26213266
- Pool: N/K
- Parking: Parking spaces: 3
- General: 2
- HOA Amenities: 0.0
- Originating MLS: California Regional MLS
- County: San Bernardino
- Zoning: 1242311060000
- View: Mountains/Hills
- Water: Public
- Sewer: Public Sewer
- Source: California Regional MLS
This listing courtesy of Kimberly Finch , LEGACY GROUP REALTY
Monthly Payment
- Principal & Interest $
- Property Taxes $
- Home Insurance $
- VA Funding Fee $

 New - 16 hours ago