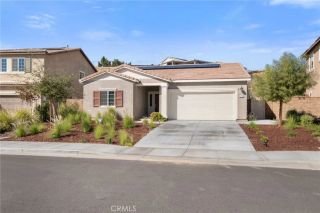
34309 Chelsie Lane, Yucaipa, CA 92399
- 3 beds |
- 3 baths |
- 1,902 sqft
 Single-Family Home
 Built in 2026
 3,446sqft lot
 2 car garage
 $306/sqft
 Listed 24 days ago
Property Description
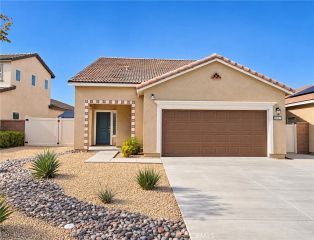
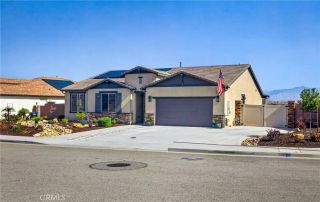
Welcome home to The Cathy at Siena by CrestWood Communities! This beautifully designed NEW CONSTRUCTION home in Yucaipa offers 1,902 sq. ft., 3 bedrooms, 2.5 bathrooms, a spacious upstairs loft, and a 2-car garage. SOLAR INCLUDED AND OWNED! PLUS $30,000 IN BUILDER FLEX CASH INCENTIVES available toward rate buydowns, upgrades, full house furniture package, or closing costs! Enjoy an open-concept floor plan featuring a modern kitchen with white Shaker cabinetry, quartz countertops, and premium Bosch appliances. Additional highlights include 9-foot ceilings, luxury vinyl plank flooring, dual-pane Low-E windows, EV-ready prewiring, and a 14' x 12' rear patio slab. The versatile upstairs loft is perfect for a home office, media room, or playroom. Siena offers a community tot lot and picnic area, conveniently located near shopping, dining, parks, and schools. Don't miss this opportunity to own a brand-new, energy-efficient home with exceptional builder incentives! Furniture shown in photos is included as part of the builder's incentive package.
- Listing Status:
- Active
- Date Added:
- October 28, 2026
- Data Last Updated:
- November 22, 2026 at 4:12PM
- Listing Office:
- CITRUS EDGE REALTY : 626-335-5067
- Listing Agent:
- Chelsie Kent : 626-824-9794
- MLS ID:
- CV26232976
- General: N/K
- Pool: N/K
- Parking: Direct Garage AccessParking spaces: 2
- Roofing: Tile/Clay
- General: StuccoConcrete2
- HOA Amenities: Picnic AreaPlayground243.75Monthly
- Originating MLS: California Regional MLS
- County: San Bernardino
- Zoning: 0318174240000
- View: Mountains/Hills
- Fencing: Vinyl
- Restrictions: CC&R's
- Utilities: Electricity ConnectedSewer ConnectedWater Connected
- Water: Public
- Sewer: Public Sewer
- Source: California Regional MLS
This listing courtesy of Chelsie Kent , CITRUS EDGE REALTY
Monthly Payment
- Principal & Interest $
- Property Taxes $
- Home Insurance $
- VA Funding Fee $

 New - 3 days ago