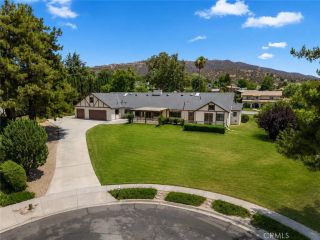
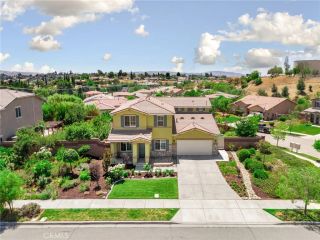
34551 Newell Street, Yucaipa, CA 92399
- 5 beds |
- 3 baths |
- 3,305 sqft
 Single-Family Home
  Built in 2004
  7,601sqft lot
 4 car garage
  $239/sqft
  Listed 1 month ago
Property Description
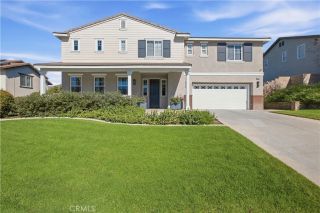
TURNKEY in Chapman Heights! Welcome to this stunning wrap-around porch home located in the highly desirable Chapman Heights community of Yucaipa. This beautiful home offers a spacious and functional floor plan featuring a welcoming entry, formal living and dining areas, a second living room with a cozy fireplace, and a spacious kitchen and dining area with a beautiful butlers pantry. The updated kitchen features gorgeous cabinetry and quartz countertops, perfect for everyday living and entertaining. The main living areas feature newer vinyl flooring, 6-inch baseboards, and a fresh, modern feel, while the bedrooms offer comfortable carpet. A downstairs bedroom and full bathroom provide a great option for guests, family, or a home office. Upstairs, youll find a spacious loft with inviting hardwood flooring and generously sized bedrooms, including the grand primary suite with an ensuite bathroom and walk-in closet. The primary bathroom features dual separate sinks, a large walk-in shower, and a relaxing soaking tub. The additional upstairs Jack-and-Jill bathroom provides convenient access from the hallway and bedrooms. The interior and exterior have been freshly painted within the past one to two years. Step outside to your beautiful backyard featuring a newly installed pool, concrete patio, grassy area, and attractive curbing, creating the perfect space for entertaining or enjoying those warm Yucaipa days. The property also features a unique 4-car tandem garage, offering plenty of room for vehicles, storage, or your toys. With its spacious floor plan, thoughtful updates, priv
- Listing Status:
- Active
- Date Added:
- September 16, 2026
- Data Last Updated:
- September 22, 2026 at 11:13PM
- Listing Office:
- FAMILY TREE REALTY, INC. : 888-982-8733
- Listing Agent:
- Joseph Estrada : 951-751-0069
- MLS ID:
- IG26181179
- General: N/K
- Pool: Private
- Parking: GarageParking spaces: 4
- Roofing: Tile/Clay
- General: 2
- HOA Amenities: Playground83.0Monthly
- Originating MLS: California Regional MLS
- County: San Bernardino
- Zoning: 0303651450000
- View: Mountains/HillsNeighborhood
- Fencing: VinylWood
- Utilities: Cable AvailableElectricity ConnectedNatural Gas ConnectedPhone AvailableSewer ConnectedWater Connected
- Water: Public
- Sewer: Public Sewer
- Source: California Regional MLS
This listing courtesy of Joseph Estrada , FAMILY TREE REALTY, INC.
Monthly Payment
- Principal & Interest $
- Property Taxes $
- Home Insurance $
- VA Funding Fee $