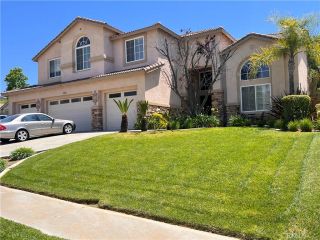
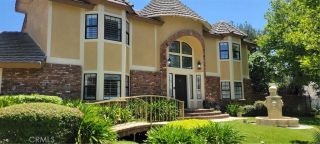
13195 Serape Court, Yucaipa, CA 92399
- 6 beds |
- 3 baths |
- 3,507 sqft
 Single-Family Home
  Built in 1985
  0.58acre lot
 3 car garage
  $241/sqft
  Listed 1 month ago
Property Description
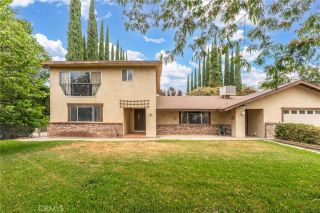
BIG. BOLD. FULL OF POTENTIAL. Welcome to one of Wildwood Canyon's hidden gems! Opportunities like this are few and far between! Situated on over a half-acre lot in one of Yucaipa's most sought-after neighborhoods, this sprawling single-story home offers nearly 3,500 square feet of living space, 6 bedrooms (2 primary bedrooms), 3 full bathrooms, breathtaking mountain views, and endless possibilities. Homes with this much space, versatility, and location simply don't come around often. Step inside and discover a flexible floor plan designed for just about any lifestyle. The formal living room is highlighted by a beautiful brick fireplace and flows into the formal dining room, creating the perfect setting for entertaining. A spacious back family room and additional bonus room with wet bar offer even more room to spread out and make this incredible home your own. Down the hall, you'll find three generously sized guest bedrooms and a full guest bathroom, along with a secondary primary suite complete with its own private bathroom and direct access to the expansive balcony. At the end of the hallway awaits the oversized primary suite featuring double doors leading to the balcony, where you'll enjoy stunning mountain and neighborhood views that perfectly capture the beauty of Yucaipa. Need even more space? The 6th bedroom is privately tucked away upstairs and accessed by a charming spiral staircase, making it the perfect home office, game room, craft room, gym, or guest retreat. The oversized three-car garage with tandem workshop space provides plenty of room for vehicles, hobbies,
- Listing Status:
- Active
- Date Added:
- July 24, 2026
- Data Last Updated:
- September 22, 2026 at 10:14PM
- Listing Office:
- RE/MAX ADVANTAGE :
- Listing Agent:
- BRANDON MIHLD : 909-709-9841
- MLS ID:
- IG26161648
- General: N/K
- Pool: N/K
- Parking: Direct Garage AccessGarageGarage - Two DoorGarage Door OpenerParking spaces: 3
- Roofing: Composition
- General: 1
- HOA Amenities: 0.0
- Originating MLS: California Regional MLS
- County: San Bernardino
- Zoning: 1242351020000
- View: Mountains/HillsNeighborhood
- Utilities: Electricity ConnectedNatural Gas ConnectedWater Connected
- Water: Public
- Sewer: Conventional Septic
- Source: California Regional MLS
This listing courtesy of BRANDON MIHLD , RE/MAX ADVANTAGE
Monthly Payment
- Principal & Interest $
- Property Taxes $
- Home Insurance $
- VA Funding Fee $