11051 Estacia, Yucaipa, CA 92399
- 5 beds |
- 3 baths |
- 2,944 sqft
 Single-Family Home
  Built in 1985
  0.42acre lot
 3 car garage
  $294/sqft
  Listed 4 months ago
Property Description
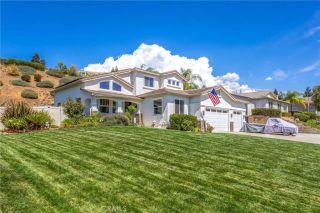
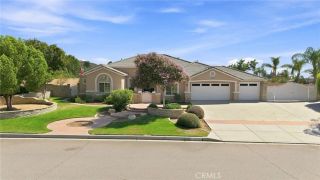
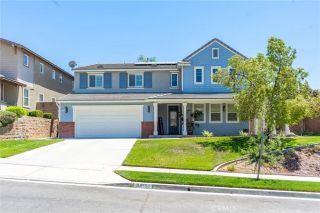
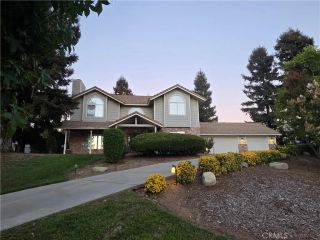
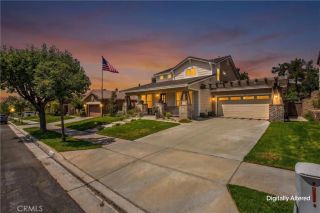
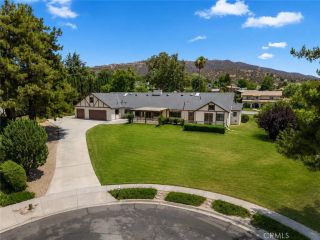
NEW PRICE $880,000! $70,000 PRICE REDUCTION! ?? MOTIVATED SELLERS! This is the opportunity buyers have been waiting for! Beautifully positioned and now offered at $880,000, making this property an even more compelling value. Agents bring your buyers! A substantial $70,000 price improvement creates an excellent opportunity for buyers looking for value in todays market. PRICED TO SELL DONT MISS IT! Luxury living in upper Yucaipa. Natural light, and a dramatic upstairs balcony overlooking the grand living room and entryway. The master bedroom has newer balcony overlooking the back yard and pool From the beautiful curb appeal and mature landscaping to the spacious entertaining areas and chef-inspired kitchen, every detail was designed to impress. Situated on an expansive lot with endless possibilities, breathtaking mountain views, and located in one of Yucaipas most desirable neighborhoods this is the perfect blend of elegance, comfort, and lifestyle! Step outside to your private backyard retreat featuring a newly resurfaced pool, perfect for relaxing or entertaining during warm California days. The expansive lot also offers endless possibilities for outdoor living, RV parking, or creating your dream backyard oasis. With breathtaking mountain views and located in one of Yucaipas most desirable neighborhoods, this exceptional home offers the perfect blend of elegance, comfort, and lifestyle. Homes like this rarely come available!
- Listing Status:
- Active
- Date Added:
- May 13, 2026
- Data Last Updated:
- September 22, 2026 at 11:13PM
- Listing Office:
- STIGLER MORTGAGE : 909-758-1856
- Listing Agent:
- Nellie Fernandez : 951-867-1067
- MLS ID:
- CV26104886
- General: Private Below GroundPrivateGunite
- Style: Tudor/French Normandy
- Pool: Below GroundPrivate
- Parking: Direct Garage AccessParking spaces: 3
- Roofing: ConcreteShake
- General: 2
- HOA Amenities: 0.0
- Originating MLS: California Regional MLS
- County: San Bernardino
- Zoning: 0321401100000
- View: Mountains/Hills
- Fencing: MasonryWood
- Water: Public
- Sewer: Public Sewer
- Source: California Regional MLS
This listing courtesy of Nellie Fernandez , STIGLER MORTGAGE
Monthly Payment
- Principal & Interest $
- Property Taxes $
- Home Insurance $
- VA Funding Fee $