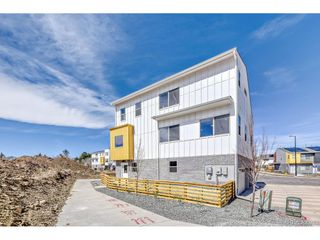
10958 W 62nd Pl, Arvada, CO 80004
- 4 beds |
- 3 baths |
- 2,484 sqft
 Single-Family Home
 Built in 1961
 6,970sqft lot
 1 car garage
 $292/sqft
 Listed 14 days ago
Property Description
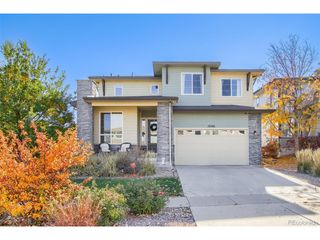
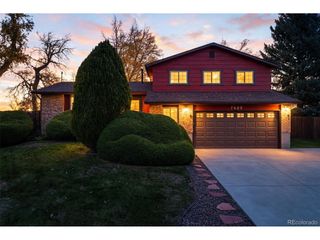
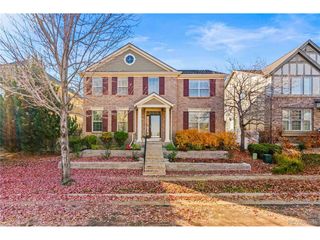
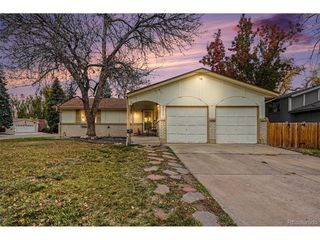
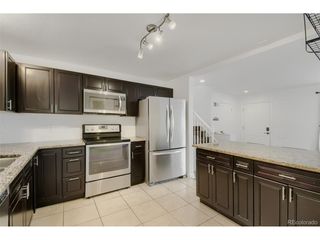
Experience elevated living in this stunning, fully renovated Arvada home, where modern sophistication meets timeless elegance. Perfectly positioned on a desirable corner lot along a quiet, closed-off street directly next to Allendale Park, this exceptional residence offers a rare combination of comfort, convenience, and access to scenic walking trails and beautiful green spaces. Step inside to discover a beautifully designed open-concept floor plan filled with natural light and thoughtfully selected finishes throughout. The showstopping kitchen serves as the heart of the home, featuring a spacious statement island that seamlessly connects the living and dining areas, creating the perfect setting for everyday living and effortless entertaining. Retreat to the luxurious primary suite, a private sanctuary featuring a spa-inspired bathroom with an elegant freestanding soaking tub and a beautifully designed walk-in shower. A discreet built-in wall safe adds an extra touch of security and convenience. Additional highlights include a garage equipped with an EV hookup, providing added convenience for electric vehicle owners. Every detail has been thoughtfully considered to create a home that feels both sophisticated and welcoming. Beautifully reimagined and completely move-in ready, this exceptional property offers the perfect blend of modern luxury, functionality, and outdoor living. A must-see!
- Listing Status:
- Pending
- Data Last Updated:
- November 19, 2026 at 2:22AM
- Listing Office:
- Megastar Realty : darlynghomes@gmail.com,720-270-1433
- Listing Agent:
- Darlyng Frias : 720-270-1433
- Contact:
- darlynghomes@gmail.com,720-270-1433
- MLS ID:
- 8220217

- General: Open FloorplanWalk-In Closet(s)Jack & Jill BathroomKitchen Island
- Appliances: DishwasherRefrigeratorDisposal
- A/C: Central AirCeiling Fan(s)
- Heating: Forced Air
- Fireplace: Family Room
- Parking: Attached
- Roofing: Fiberglass
- General: BrickBi-Level
- Originating MLS: ires
- School District: Jefferson Dist R-1
- County: Jefferson
- Sewer: Public Sewer
- Source: ires
- Exclusions: Seller Personal Property and Staging Items
This listing courtesy of Darlyng Frias , Megastar Realty
Monthly Payment
- Principal & Interest $
- Property Taxes $
- Home Insurance $
- VA Funding Fee $

 New - 2 days ago