11780 W 66th Place B, Arvada, CO 80004
- 2 beds |
- 3 baths |
- 1,779 sqft
 Town Home
  Built in 1988
  1,742sqft lot
 2 car garage
  $281/sqft
  Listed 19 days ago
Property Description
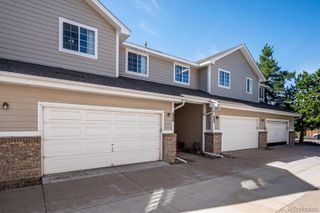
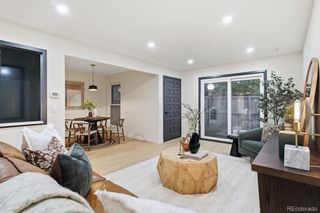
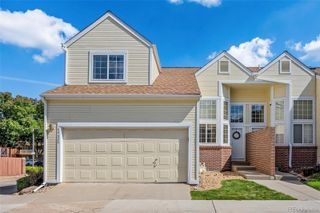
If you’ve been looking for the ease of townhome living but don’t want to sacrifice space, this one may surprise you. With more than 2,800 square feet, a main-floor primary suite, an attached two-car garage, multiple living spaces, and a full unfinished basement, there is plenty of room to spread out, settle in, and make it your own. Inside, fresh paint, warm wood flooring, and abundant natural light give the home a bright, welcoming feel. The kitchen keeps things crisp and classic with white cabinetry and stainless steel appliances, while the living room is centered around a cozy gas fireplace. The main-floor primary suite means everyday living can happen comfortably on one level, complete with an updated private bath. Upstairs is where the flexibility really kicks in. Additional bedrooms and a loft give you options for guests, a home office, reading nook, hobby space, or a second hangout area. And downstairs, the unfinished basement is a bit of a blank canvas. Finish it someday, create a gym or workshop, or enjoy having more storage than you know what to do with. Even better, many of the not-so-fun homeowner projects have already been handled, including HVAC, A/C, water heater, and new windows in 2024. The HOA takes care of exterior maintenance, snow removal, water, trash, and cable, and includes access to the community pool. Dogs and cats are welcome, and long-term rentals are permitted within community guidelines. All of this is just minutes from Olde Town Arvada, parks, trails, shopping, dining, and light rail. Lots of space, less exterior upkeep, and a location that keeps you close to the best of Arvada. That’s a pretty great combination.
- Listing Status:
- Active
- Date Added:
- September 16, 2026
- Data Last Updated:
- October 5, 2026 at 6:09AM
- Listing Office:
- Madison & Company Properties : Laura.Gilsdorf@madisonprops.com,720-530-9085
- Listing Agent:
- Laura Gilsdorf :
- Contact:
- Laura.Gilsdorf@madisonprops.com,720-530-9085
- MLS ID:
- 6339137

- Other Structures: DeckPatio
- Pool: Outdoor Pool
- Parking: Dry WalledInsulatedLighted
- Roofing: Composition
- Windows: Double Pane WindowsEgress WindowsSkylight(s)
- General: Wood SidingTwoSlab
- HOA Amenities: ParkingPoolCable TVInsuranceIrrigation WaterMaintenance GroundsMaintenance StructureRecyclingRoad MaintenanceSewerSnow RemovalTrashWater620.0Monthly
- Originating MLS: REcolorado
- School District: Jefferson County R-1
- County: Jefferson
- Zoning: 405339
- Utilities: Electricity Connected
- Water: Public
- Sewer: Public Sewer
- Source: REcolorado
This listing courtesy of Laura Gilsdorf , Madison & Company Properties
Monthly Payment
- Principal & Interest $
- Property Taxes $
- Home Insurance $
- VA Funding Fee $