13189 W 62nd Dr, Arvada, CO 80004
- 3 beds |
- 2 baths |
- 1,439 sqft
 Single-Family Home
  Built in 1984
  9,148sqft lot
 2 car garage
  $452/sqft
  Listed 6 days ago
Property Description
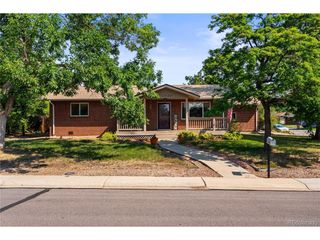
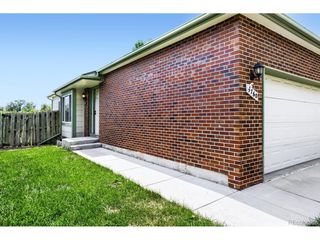
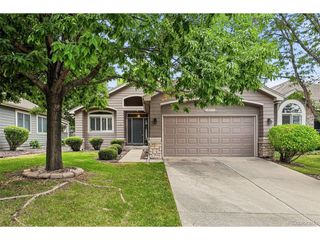
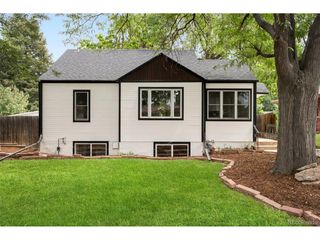
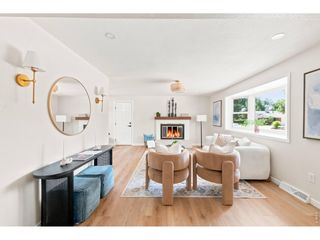
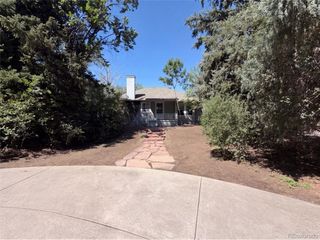
Welcome to 13189 W. 62nd Drive, where thoughtful design, quality craftsmanship, and a West Arvada location come together in one exceptional home. Completely remodeled from top to bottom, this move-in-ready property offers modern finishes, functional living space, and major system upgrades that provide peace of mind for years. The beautifully redesigned kitchen serves as the heart of the home, showcasing quartz countertops, timeless shaker cabinetry, an oversized eat-in island, and abundant workspace-perfect for everyday living and entertaining. The fully remodeled garden-level lower level adds flexibility to the floor plan and features a finished ensuite bathroom. Whether you're looking for a spacious primary suite, private guest quarters, second family room, media room, or home office, this versatile space adapts to your lifestyle. Beyond cosmetic updates, this home has been improved with a brand-new furnace, central air conditioning, brand-new washer and dryer, and HVAC ductwork enhancements designed to improve heating and cooling efficiency throughout the home. Additional exterior improvements include a newer concrete driveway, newer garage floor, a private backyard patio, and a storage shed offering extra storage space. Location is everything, and this home delivers. Situated directly across the street from Meadow Lake Park, you'll enjoy immediate access to tennis and pickleball courts, a playground, walking trails, open green space, and a scenic lake. Families will also appreciate the convenience of the Vanderhoof Elementary and Drake Middle School bus stop just steps from the front door. With extensive renovations, quality mechanical upgrades, flexible living spaces, and one of West Arvada's most desirable locations, this home offers a rare opportunity for modern living with exceptional convenience. Don't miss your chance to own this beautifully updated property in the heart of Arvada.
- Listing Status:
- Active
- Data Last Updated:
- August 20, 2026 at 7:24AM
- Listing Office:
- Real Broker, LLC DBA Real : ryan@milehighpremierehomes.com,720-807-5258
- Listing Agent:
- Ryan Bender : 720-807-5258
- Contact:
- ryan@milehighpremierehomes.com,720-807-5258
- MLS ID:
- 7058469

- General: Sprinkler SystemOversized Garage
- Style: Contemporary
- Other Structures: DeckPatio
- Parking: Attached
- Roofing: Fiberglass
- General: BrickWood SidingBi-Level
- Originating MLS: ires
- School District: Jefferson Dist R-1
- County: Jefferson
- View: Water
- Fencing: Fenced
- Utilities: Natural Gas AvailableElectricity AvailableCable Available
- Water: City
- Sewer: Public Sewer
- Source: ires
- Exclusions: Seller`s personal property.
This listing courtesy of Ryan Bender , Real Broker, LLC DBA Real
Monthly Payment
- Principal & Interest $
- Property Taxes $
- Home Insurance $
- VA Funding Fee $

 New - 3 days ago