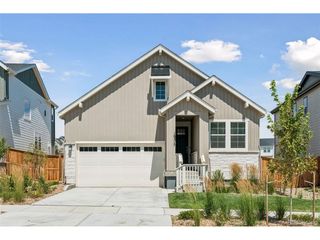
15320 W 66th Pl, Arvada, CO 80007
- 2 beds |
- 2 baths |
- 1,508 sqft
 Single-Family Home
  Built in 1998
  5,663sqft lot
 2 car garage
  $450/sqft
  Listed 7 days ago
Property Description
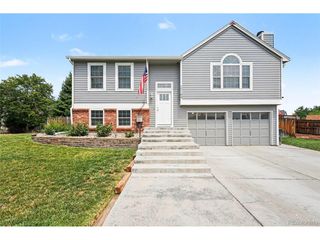
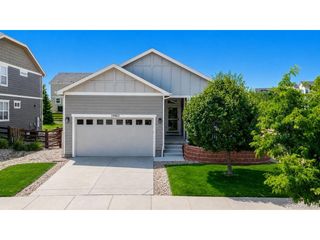
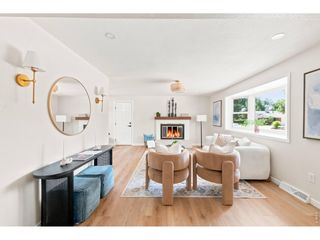
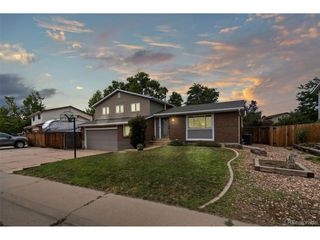
This low-maintenance ranch-style home offers the convenience of main-level living in the desirable Forest Springs community of West Arvada. The functional floor plan features two bedrooms, two bathrooms and an open living area filled with natural light. The kitchen, complete with a newer refrigerator, flows into the dining and living spaces, creating an open and functional layout. The living room features a gas fireplace, large windows and direct access to the private patio out back. The primary suite offers a bathroom with dual vanities, a stand-up shower and generous closet space. The second bedroom provides flexibility for guests or a home office. Outside, enjoy a private patio with a gas line, retractable shade and a screened back door that allows you to enjoy the cooler Colorado temperatures. The attached two-car garage provides additional storage, including a workbench and a separate storage closet. The HOA covers exterior maintenance, including lawn care, making this an ideal option for someone searching for a low-maintenance lifestyle. Located just minutes from West Woods Golf Club, Tucker Lake, miles of trails, shopping and restaurants, with easy access to Golden and the mountains, this home combines convenience with an exceptional West Arvada location.
- Listing Status:
- Active
- Data Last Updated:
- August 20, 2026 at 7:24AM
- Listing Office:
- Madison & Company Properties : 720-466-3715
- Listing Agent:
- Alex Reber : 720-466-3715
- Contact:
- 720-466-3715
- MLS ID:
- 7723210

- Style: Patio Home
- Other Structures: Patio
- Parking: Attached
- Roofing: Composition
- General: FrameOne
- HOA Amenities: TrashSnow Removal285.0Monthly
- Originating MLS: ires
- School District: Jefferson Dist R-1
- County: Jefferson
- Fencing: Partial
- Utilities: Natural Gas AvailableElectricity AvailableCable Available
- Water: City
- Sewer: Public Sewer
- Source: ires
- Exclusions: Seller's Personal PropertyFurniture is Negotiable
This listing courtesy of Alex Reber , Madison & Company Properties
Monthly Payment
- Principal & Interest $
- Property Taxes $
- Home Insurance $
- VA Funding Fee $

 New - 5 hours ago