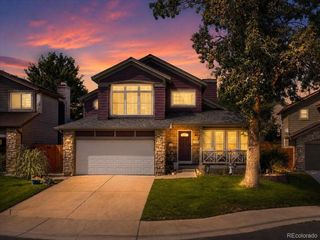
13711 Yank Way, Arvada, CO 80004
- 4 beds |
- 3 baths |
- 2,192 sqft
 Single-Family Home
  Built in 1984
  10,454sqft lot
 3 car garage
  $354/sqft
  Listed 9 days ago
Property Description
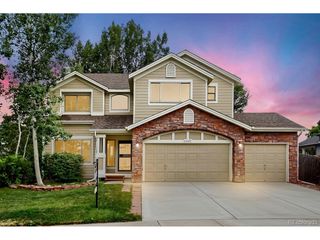
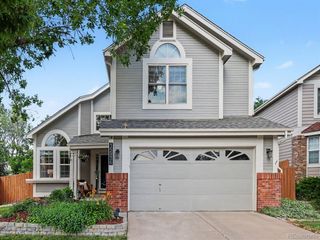
Your Colorado lifestyle starts here at 13711 Yank Way! Large lot No HOA ! Move right into this beautifully updated home and start enjoying the Colorado life you've been dreaming of. Located on a culdesac this stunning property is truly move-in ready, with fresh interior paint, new flooring, a fully remodeled kitchen, and stylishly updated bathrooms throughout. The oversized three-car garage provides exceptional space for vehicles, storage, hobbies, or outdoor gear. Step outside and fall in love with the expansive backyard and large back deck, offering endless possibilities. There's plenty of room for kids to play, dogs to roam, and even the garden you've always dreamed of creating and a shed for all your tools! Whether you're entertaining friends on the deck or enjoying a peaceful Colorado evening, this outdoor space is designed to be enjoyed year-round. Ideally located just minutes from the charming shops, restaurants, breweries, and events of Olde Town Arvada, this home also offers quick access to the mountains for weekend adventures. Enjoy nearby hiking trails, parks, and open space right outside your doorstep, making it easy to embrace Colorado's active lifestyle. Don't miss the opportunity to own this beautifully updated home in an unbeatable location. Schedule your private showing today and experience everything 13711 Yank Way has to offer! New Kitchen, New Baths, New Carpet New Paint, New Electrical Panel. The list goee on!
- Listing Status:
- Pending
- Data Last Updated:
- July 26, 2026 at 9:21PM
- Listing Office:
- Keller Williams Advantage Realty LLC : julieleins@kw.com,720-474-0928
- Listing Agent:
- Julie Leins : 720-474-0928
- MLS ID:
- 2293541

- General: Eat-in KitchenOpen Floorplan
- Appliances: DishwasherRefrigeratorWasherDryerDisposal
- Basement: Partial
- A/C: Central AirCeiling Fan(s)
- Heating: Forced Air
- Fireplace: Family RoomOne
- Disability Feature: Level Lot
- Style: Contemporary
- Other Structures: Deck
- Parking: Attached
- Roofing: Composition
- General: FrameBi-Level
- Originating MLS: ires
- School District: Jefferson Dist R-1
- County: Jefferson
- Zoning: Residential
- View: Mountain(s)
- Fencing: Fenced
- Water: City
- Sewer: Public Sewer
- Source: ires
- Exclusions: Sellers personal property and staging furnishings.
This listing courtesy of Julie Leins , Keller Williams Advantage Realty LLC
Monthly Payment
- Principal & Interest $
- Property Taxes $
- Home Insurance $
- VA Funding Fee $

 New - 1 day ago