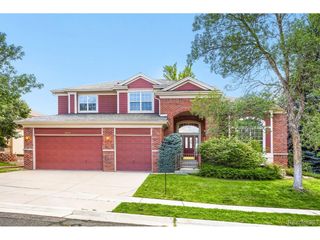
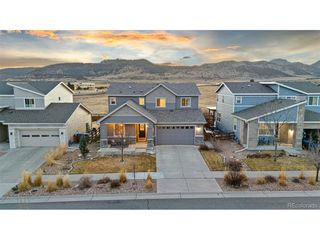
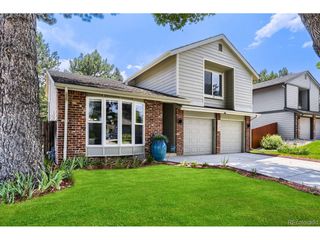
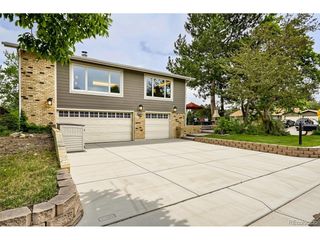
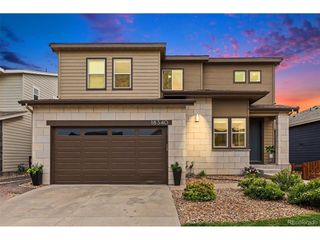
14607 W 71st Dr, Arvada, CO 80004
- 4 beds |
- 4 baths |
- 4,036 sqft
 Single-Family Home
  Built in 2021
  5,663sqft lot
 2 car garage
  $228/sqft
  Listed 10 days ago
Property Description
Open House Saturday July 18th from 10am-2pm! Beautifully maintained, like-new 4-bedroom, 4-bath home on a desirable corner lot in one of Arvada's sought-after neighborhoods! Filled with natural light, this open-concept floor plan offers stylish upgrades, quality finishes, and exceptional pride of ownership throughout. The gourmet kitchen features premium Cafe appliances, quartz countertops, a beautiful subway tile backsplash, soft-close cabinets, custom pantry shelving, and a large quartz island overlooking the cozy great room with a fireplace. Durable laminate natural finish flooring and horizontal iron railings add to the home's contemporary design. Upstairs you'll find a spacious loft with an in-ceiling surround sound speaker system, multiple walk-in closets with custom organizers, upgraded light fixtures, and elegant black hardware including door handles, hinges, and accessories throughout. The primary suite is naturally lit with four windows and features a soft-closing barn door leading into the deluxe bath, which includes a large walk-in shower with dual rain shower heads. Dual HVAC System perfect to control temperatures as needed. Whirlpool washer and dryer with pedestals included. The finished basement features impressive 9-foot ceilings, providing the perfect space for entertaining, a home gym, playroom, or guest retreat. The oversized garage is insulated, drywalled, and includes an EV charger. Additional upgrades include radon mitigation, sump pump, and numerous custom built-ins. Step outside to enjoy the private backyard with room for kids and pets, a sandbox, and six large garden boxes complete with an irrigation system-perfect for gardening enthusiasts. Backyard covered patio smart string lights included. Located in a highly desirable Arvada community with excellent schools, this move-in ready home has been lovingly cared for and thoughtfully upgraded.
- Listing Status:
- Active
- Data Last Updated:
- July 27, 2026 at 12:23AM
- Listing Office:
- JPAR Modern Real Estate : iraxandra@gmail.com
- Listing Agent:
- Irina Bloshenko : 303-875-7039
- MLS ID:
- 3922073

- General: Sprinkler SystemOversized Garage
- Other Structures: Patio
- Parking: Attached
- Roofing: CompositionFiberglass
- General: FrameTwo
- HOA Amenities: TrashSnow Removal118.0Monthly
- Originating MLS: ires
- School District: Jefferson Dist R-1
- County: Jefferson
- Fencing: Fenced
- Water: City
- Sewer: Public Sewer
- Source: ires
- Exclusions: * (3) Wall-Mounted TV's * Wall-Mounted Pictures *audio/video cameras in the garage and laundry room *mini fridge in master closet and fridge in the basement
This listing courtesy of Irina Bloshenko , JPAR Modern Real Estate
Monthly Payment
- Principal & Interest $
- Property Taxes $
- Home Insurance $
- VA Funding Fee $

 New - 2 days ago