16516 W 93rd Pl, Arvada, CO 80007
- 3 beds |
- 3 baths |
- 2,406 sqft
 Single-Family Home
  Built in 2026
  6,970sqft lot
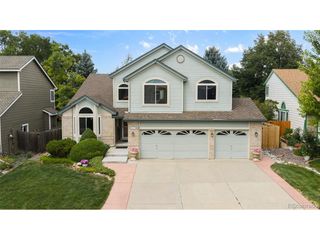
 3 car garage
  $423/sqft
  Listed 1 day ago
Property Description
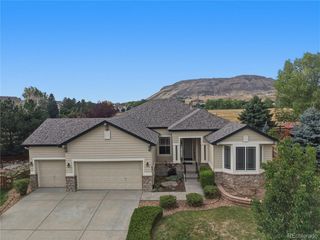
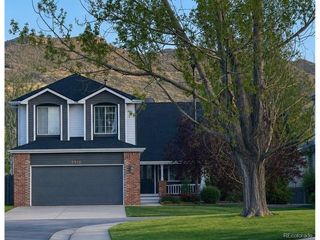
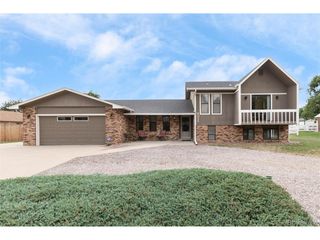
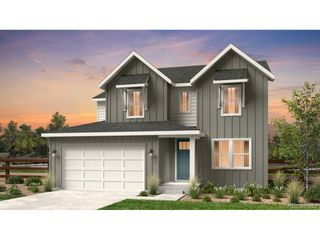
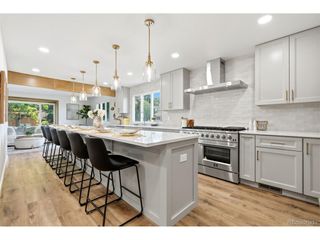
What's Special: Dedicated Study | Covered Patio | Close to Park | Close to Greenbelt. New Construction - December Completion! Built by America's Most Trusted Home Builder. Welcome to the Columbine at 16516 W 93rd Place in Trailstone Destination Collection! This thoughtfully designed new home offers open-concept living with a spacious great room featuring a cozy fireplace that flows seamlessly into the dining area and kitchen with a large center island and walk-in pantry. The private primary suite includes a spa-inspired bathroom and generous walk-in closet, while two secondary bedrooms provide flexibility for guests or hobbies. Enjoy outdoor living on the covered patio, and take advantage of the expansive unfinished basement, offering endless opportunities for future customization. Discover Trailstone, a new home community on the edge of the Rocky Mountains in Arvada, CO. Just off Candelas Parkway and only 15 miles from Boulder, find room to roam in stunning single-family homes with spacious backyards in Arvada. You'll love the incredible views of Downtown Denver, the Rocky Mountains and Standley Lake. With incredible planned amenities including a community pool and pickleball courts, every day is an opportunity to explore a new path at Trailstone. Additional Highlights Include: 12' sliding doors at great room, wood mantle, freestanding tub and shower at primary bath, additional sink at secondary bath, gas line at patio, and plumbing rough-in at basement. Photos are for representative purposes only. MLS#2362053
- Listing Status:
- Active
- Data Last Updated:
- August 20, 2026 at 7:24AM
- Listing Office:
- RE/MAX Professionals : RPALESE@CLASSICNHS.COM,303-799-9898
- Listing Agent:
- Tom Ullrich : 303-910-8436
- Contact:
- RPALESE@CLASSICNHS.COM,303-799-9898
- MLS ID:
- 2362053

- General: Sprinkler System
- Style: Cottage
- Other Structures: Patio
- Parking: Attached
- Roofing: Composition
- General: FrameWood SidingOne
- HOA Amenities: PoolFitness CenterParkTrail(s)140.0Monthly
- Originating MLS: ires
- School District: Jefferson Dist R-1
- County: Jefferson
- Zoning: Res
- Utilities: Natural Gas AvailableElectricity Available
- Water: City
- Sewer: Public Sewer
- Source: ires
- Exclusions: NA
This listing courtesy of Tom Ullrich , RE/MAX Professionals
Monthly Payment
- Principal & Interest $
- Property Taxes $
- Home Insurance $
- VA Funding Fee $

 New - 5 hours ago