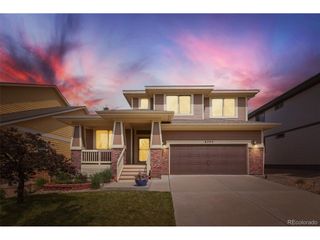
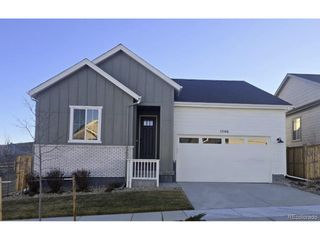
16908 W 86th Ave, Arvada, CO 80007
- 3 beds |
- 3 baths |
- 2,496 sqft
 Single-Family Home
  Built in 2016
  7,405sqft lot
 2 car garage
  $318/sqft
  Listed 11 months ago
Property Description
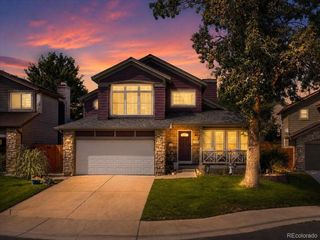
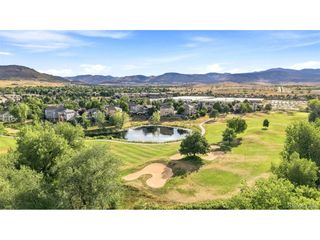
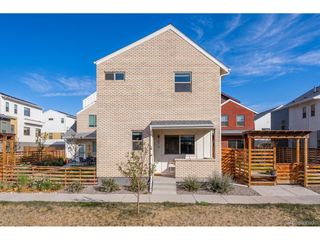
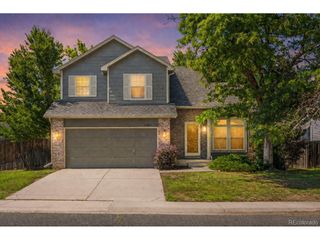
Welcome to this stunning 2 story home in the highly desirable Leyden Rock community, where modern comfort meets timeless elegance. This spacious residence offers 3 generously sized bedrooms and 3 well-appointed bathrooms. This home has the highly coveted main floor master suite designed for convenience, privacy and has its own access to the back deck retreat. 2,495 finished square feet of living space, plus a massive full unfinished basement, you'll have ample room for future customization-whether that means adding more bedrooms, a home theater, or a fitness area. Step inside to find a bright and inviting interior, freshly updated with new interior paint and plush new carpeting throughout. The open-concept main level is filled with natural light from the abundant windows, creating a warm and welcoming atmosphere perfect for both everyday living and hosting gatherings. The gourmet kitchen is a true centerpiece, featuring upgraded granite countertops, modern appliances, abundant cabinetry, and a layout that flows seamlessly into the dining and living areas. The main floor master suite offers a peaceful retreat with plenty of space, a large walk-in closet, and a spa-like ensuite bathroom. Upstairs, you'll find three additional bedrooms, a spacious loft ideal for a home office or lounge, and a full bath to accommodate family and guests. The home also includes thoughtful upgrades such as a built-in central vacuum system for convenience and a fully owned roof-mounted solar system for energy efficiency and cost savings. Outside, the curb appeal is matched by the lifestyle the community provides. Leyden Rock is more than just a place to live-it's a vibrant, active neighborhood surrounded by natural beauty. Residents enjoy breathtaking panoramic views of the foothills, miles of scenic trails perfect for hiking and biking, multiple well-maintained parks, a refreshing community pool, and a welcoming clubhouse. This home has an amazing assumable FHA 3.875 Loan. Call Dan.
- Listing Status:
- Active
- Data Last Updated:
- July 28, 2026 at 11:23PM
- Listing Office:
- MB Kassel & Company : kasselrealestate@gmail.com
- Listing Agent:
- Dan Kassel : 303-550-4484
- MLS ID:
- 1789877

- Style: Contemporary
- Other Structures: DeckPatio
- Parking: Attached
- Roofing: Composition
- General: CompositionTwo
- HOA Amenities: ClubhousePoolPlaygroundParkTrashSnow Removal93.0Monthly
- Originating MLS: ires
- School District: Jefferson Dist R-1
- County: Jefferson
- Sewer: Public Sewer
- Source: ires
- Exclusions: Sellers personal property.
This listing courtesy of Dan Kassel , MB Kassel & Company
Monthly Payment
- Principal & Interest $
- Property Taxes $
- Home Insurance $
- VA Funding Fee $