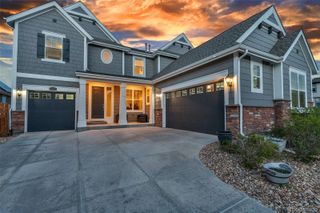
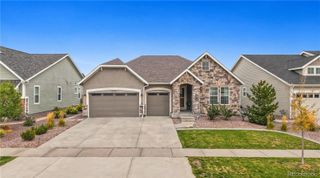
16956 W 85th Lane, Arvada, CO 80007
- 4 beds |
- 4 baths |
- 3,693 sqft
 Single-Family Home
  Built in 2017
  6,098sqft lot
 2 car garage
  $262/sqft
  Listed 20 days ago
Property Description
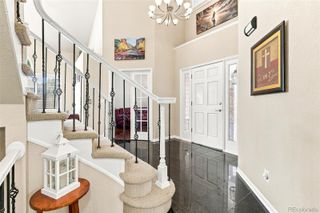
Welcome to this beautifully maintained home in the highly desirable Leyden Rock community, perfectly positioned against open space with truly unobstructed city and mountain views. Offering nearly 4,000 finished square feet, this spacious home features four bedrooms, four bathrooms, a private main floor office, a main floor primary suite, an upper level bedroom with a loft and bathroom, and a fully finished walkout basement. The open floor plan is filled with natural light and features high ceilings, a welcoming living area with a fireplace, and a spacious kitchen with granite countertops, a large center island, pantry, and plenty of room for gathering. The main floor primary suite offers convenience and privacy, complete with a walk in closet and spacious five piece bathroom. The upper level bedroom, bathroom, and loft provide a comfortable and private space for family or guests. The finished walkout basement includes two additional bedrooms, a full bathroom, and an impressive great room with endless possibilities for entertaining, recreation, a home theater, or a fitness area. Step outside onto the deck or patio and enjoy the peaceful open-space setting and expansive, unobstructed views stretching across the city and surrounding mountains. With no homes directly behind the property, the scenery and privacy are exceptional. The home is in outstanding condition and has been so lightly lived in that it feels nearly new. Enjoy a low maintenance lifestyle with the HOA providing lawn care and snow removal, giving you more time to enjoy the community pool, clubhouse, parks, playgrounds, and nearby trails. Conveniently located near schools, shopping, dining, and major roadways, this home offers an incredible combination of space, comfort, privacy, and some of the best views in the community.
- Listing Status:
- Active
- Date Added:
- September 14, 2026
- Data Last Updated:
- October 5, 2026 at 2:08AM
- Listing Office:
- McClure and Associates : robby@robbymcclure.com,720-434-5228
- Listing Agent:
- Robby C McClure II :
- Contact:
- robby@robbymcclure.com,720-434-5228
- MLS ID:
- 3976071

- General: Rain Gutters
- Style: Traditional
- Other Structures: Front PorchDeck
- Parking: Concrete
- Roofing: Composition
- Windows: Double Pane WindowsWindow Coverings
- General: FrameRockTwoSlab
- HOA Amenities: ClubhouseParkPlaygroundPoolTennis Court(s)Trail(s)Reserve FundMaintenance GroundsRecyclingSnow RemovalTrash110.0Monthly
- Originating MLS: REcolorado
- School District: Jefferson County R-1
- County: Jefferson
- Zoning: R1460374
- View: CityMountain(s)
- Fencing: Partial
- Utilities: Electricity ConnectedNatural Gas Connected110V220 Volts
- Water: Public
- Sewer: Public Sewer
- Source: REcolorado
This listing courtesy of Robby C McClure II , McClure and Associates
Monthly Payment
- Principal & Interest $
- Property Taxes $
- Home Insurance $
- VA Funding Fee $

 New - 3 days ago