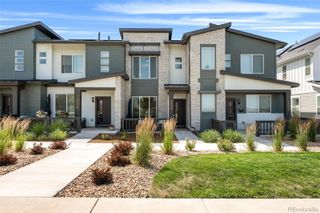
17201 W 91st Lane, Arvada, CO 80007
- 3 beds |
- 3 baths |
- 1,421 sqft
 Town Home
  Built in 2026
  —— sqft lot
  2 car garage
  $383/sqft
  Listed 3 days ago
Property Description
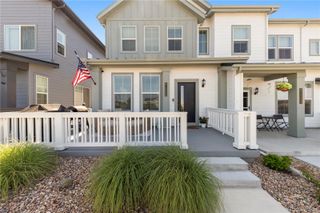
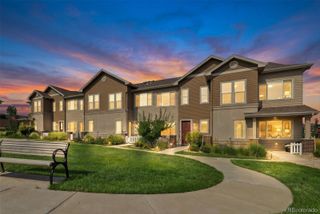
What's Special: End Unit | Lake View | Mountain View | Close to Trails. New Construction - September Completion! Built by America's Most Trusted Home Builder. Welcome to the Frontier at 17201 W 91st Lane in Trailstone Townhomes! This thoughtfully designed new end-unit townhome offers a bright and spacious layout with windows on three sides that enhance natural light throughout the home. The first floor features an inviting great room that flows seamlessly into the dining area and modern kitchen with a large island, powder bathroom, and direct access to the attached two-car garage. Upstairs, the private primary suite includes a spacious walk-in closet and en-suite bathroom with dual sinks and a walk-in shower. Two additional bedrooms, a full bathroom, and a conveniently located laundry room provide space and functionality for everyday living. Trailstone offers exceptional value with low HOA dues and stunning views of Denver, Standley Lake, the Rockies, and nearby open space. Enjoy a planned 5-acre amenity center with a community pool, pickleball, and trails, plus five parks, a dog park, and a certified pollinator garden. With great schools, quick commutes, nearby shopping, and seven miles of scenic trails, Trailstone truly has it all. Additional Highlights Include: slide-in gas range, door into the primary bath, dual sink vanity in the secondary bathroom, and raised vanity in secondary bath. Photos are for representative purposes only. MLS#1817511
- Listing Status:
- Active
- Data Last Updated:
- August 20, 2026 at 1:21PM
- Listing Office:
- RE/MAX Professionals : 303-799-9898
- Listing Agent:
- Tom Ullrich : 303-910-8436
- MLS ID:
- 1817511

- General: Rain Gutters
- Style: Contemporary
- Parking: ConcreteInsulated GarageParking spaces: 2
- Roofing: Composition
- General: TwoSlab
- HOA Amenities: Fitness CenterParkPoolTrail(s)Maintenance Grounds203.0Monthly
- Originating MLS: recolorado
- School District: Jefferson County R-1
- County: Jefferson
- Zoning: SECTION 23 TOWNSHIP 02 RANGE 70 SUBDIVISIONCD 1000182 SUBDIVISIONNAME TRAILSTONE FLG NO 1 AMD 2 BLOCK 001 LOT 0048 SIZE: 2220 VALUE: .051524110
- View: Mountain(s)Water
- Utilities: Electricity ConnectedPhone Available
- Water: Public
- Sewer: Public Sewer
- Source: recolorado
- Ownership: Builder
- Exclusions: None
This listing courtesy of Tom Ullrich , RE/MAX Professionals
Monthly Payment
- Principal & Interest $
- Property Taxes $
- Home Insurance $
- VA Funding Fee $

 New - 1 day ago